
BEDS3
BATHS2 full 1 partial
SQUARE FEET1,672
MLS#26024276
STATUSActive
PROPERTY TYPEResidential - Condominium
SUBDIVISIONDIAMONDHEAD
NEIGHBORHOODLAKESIDE SCHOOL DISTRICT
Property Description
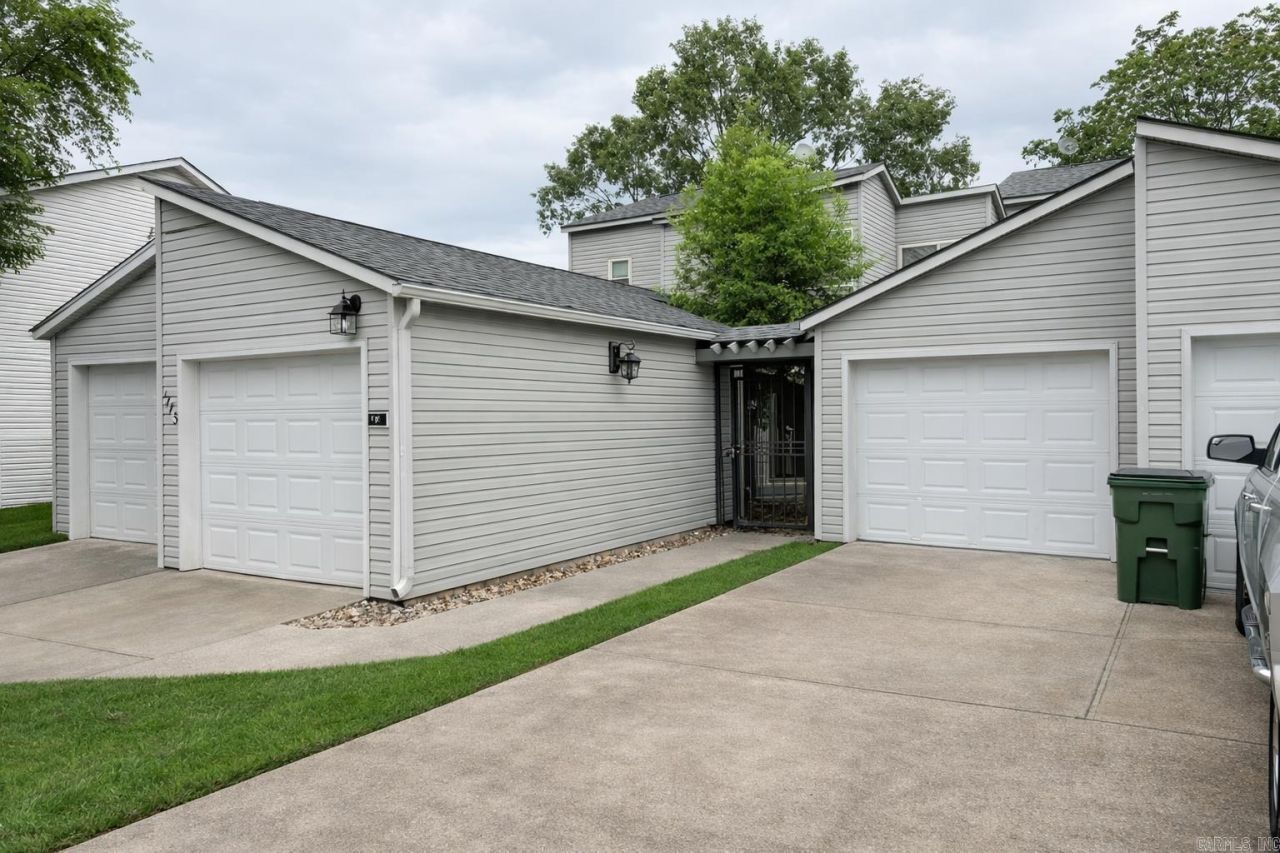
VERY MOTIVATED SELLER!! THIS WILL NOT LAST LONG!! Enjoy resort-style living without the resort-style price in this spacious 3-bed, 2.5-bath townhome directly across from the golf course. With a few updates, it can easily match the bright, inviting look shown in the AI concept photos perfect as a full-time home or getaway. Extra storage beneath the deck plus a two-car garage provides plenty of room for tools, seasonal items, and outdoor gear. Diamondhead offers a PGA-sanctioned golf course, Olympic-size pool, playground, tennis, basketball and pickleball courts, clubhouse, library, exercise room, Lake Catherine access, and friendly neighbors. Minutes from Oaklawn Racing Casino Resort, Garvan Woodland Gardens, and Lake Catherine State Park with boating, hiking, waterfalls, and endless outdoor fun. Located in the highly desirable Lakeside School District. Don???t miss this opportunity???schedule your private showing today.
Property Features
Property Type: Residential - Condominium
Cooling: Central
Fenced: Yes
Heating: Central Heat
Home Style: Traditional
Roof Type: Composition
Stories: 2.0
Taxes: $1,226
Year Built: 1996
Amenities
Washer Connection
Dryer Connection-Electric
Water Heater-Electric
Walk-In Closet(s)
Ceiling Fan(s)
Walk-in Shower
Kit Counter-Quartz
Patio
Deck
Partially Fenced
Feature Descriptions
Appliance(s)/Kitchen Equipment: Electric Range, Dishwasher
Association/Condo Fees: Insurance, Building Exterior, Grounds
Days on Site: 22
Dining: Separate Dining Room
Exterior: Metal/Vinyl Siding
Fireplace: Gas Starter
Flooring: Carpet, Tile
Lot descriprion: Zero Lot Line, Cul-de-sac, In Subdivision
Other Room(s): Laundry
Parking Notes: Garage, Two Car
Sewer: Public Sewer
Water: Public Water
Listed By / Shown By
Listed By
Agency Name: Crye-Leike REALTORS
Shown By
Agent Name: Caty Douglas
Agent Phone: (501) 413-1496
Source: Arkansas MLS
Estimate Your Payment
Estimated Payment
$ 668.29 per month $500.53 Principal & Interest $102.17 Property Tax $65.60 Homeowner's InsuranceChange Payment Information

Caty Douglas
Cell: (501) 413-1496
Email Me

Privacy Policy / DMCA Notice / ADA Accessibility


This site is hosted, designed and copyright
© 1994 - 2026 by
Delta Media Group, Inc. -- Patent Pending --
| MLS# 26024276
This condo located at , Hot Springs, AR 71913 is currently listed for sale by Crye-Leike REALTORS, with an asking price of $224,900. This property was built in 1996 and has 3 bedrooms and 2 full and 1 partial baths with 1672 sq. ft. is located in the DIAMONDHEAD subdivision. Search DIAMONDHEAD real estate on catydouglas.crye-leike.com today.