
BEDS4
BATHS3 full
SQUARE FEET2,271
MLS#26037592
STATUSPrice Change
PROPERTY TYPEResidential - Single Family
SUBDIVISIONMetes & Bounds
NEIGHBORHOODHEMPSTEAD COUNTY
Property Description
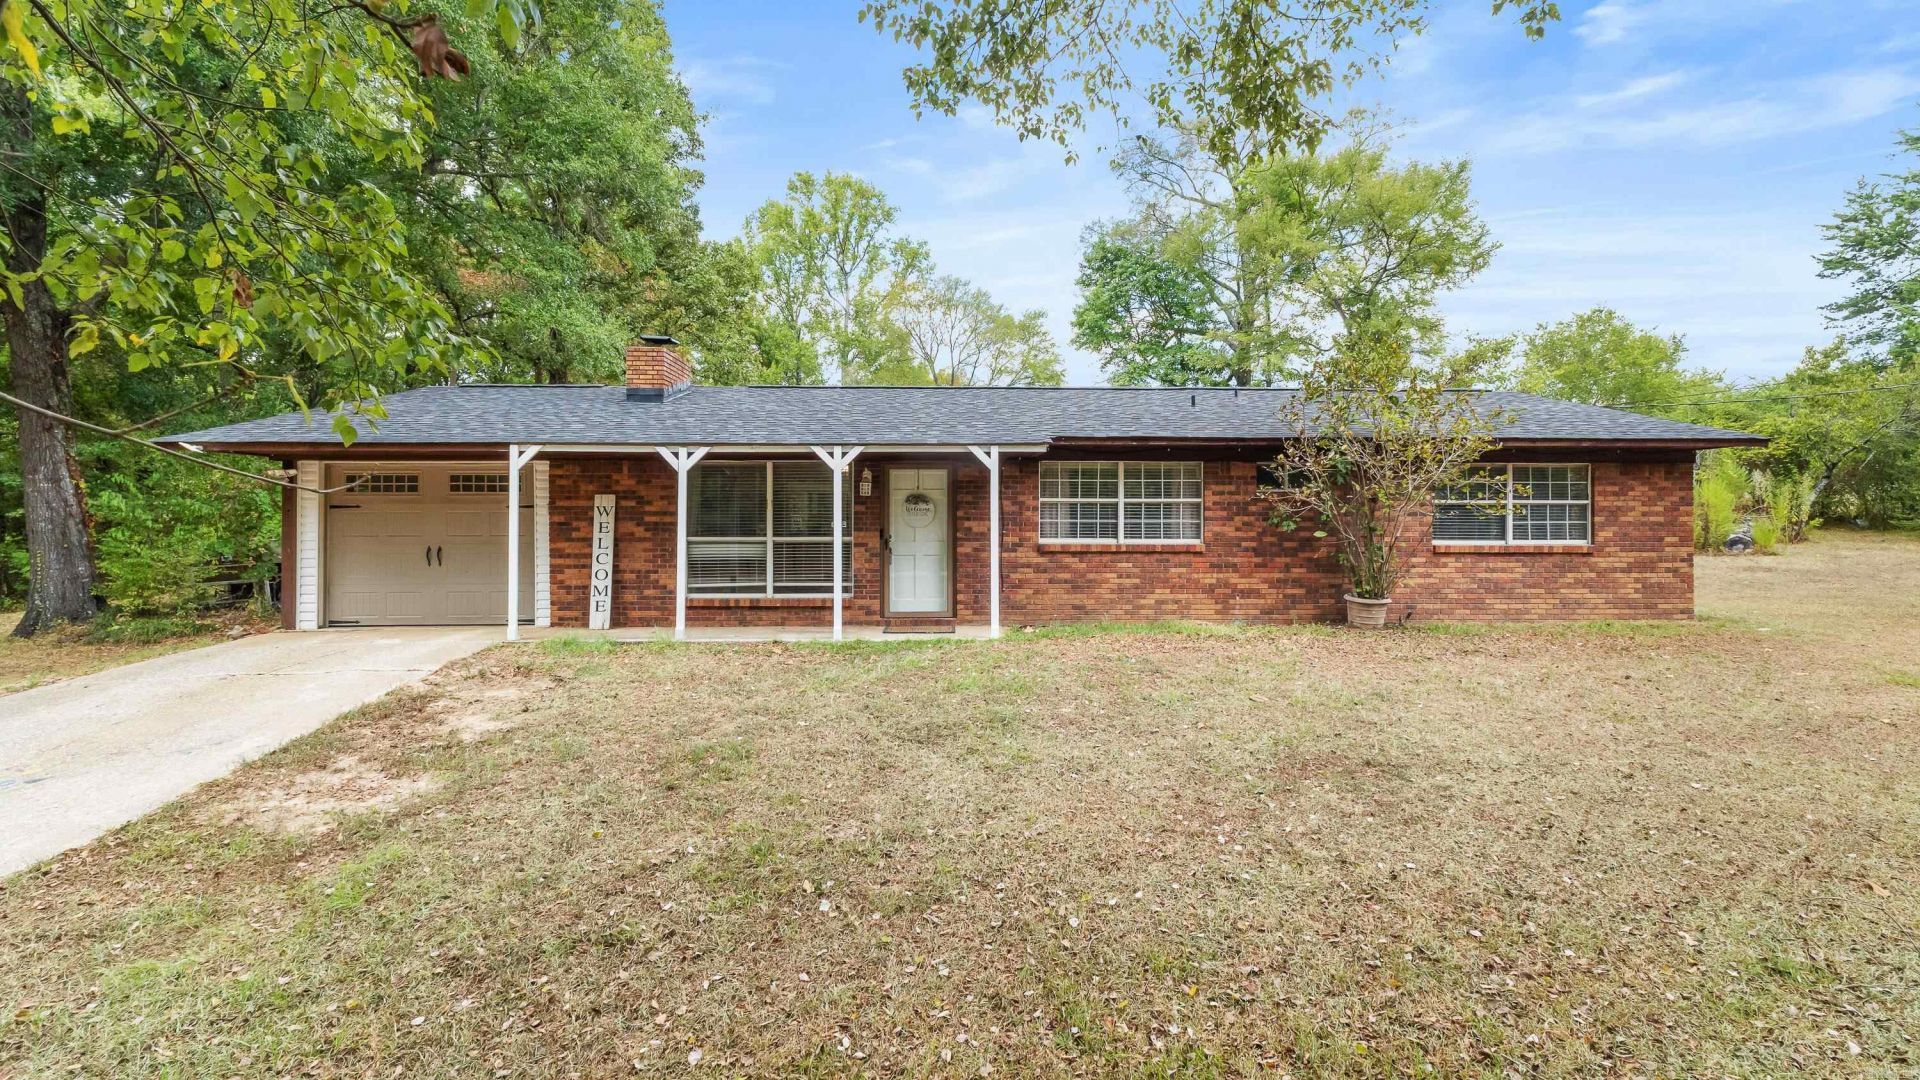
3 acres, a wooded backdrop, and room to spread out! This brick home features a cozy living room with wood-burning fireplace, an expanded primary suite with a spacious updated bath with soaking tub, walk in shower and massive closet space. You'll love the easy-flowing kitchen and dining area and open shelving for pantry and appliance storage. This home offers a 1 car garage with laundry room and extra storage. Other extras to note: freshly painted kitchen cabinets, covered back deck with hook ups for a future hot tub, master closet has additional storage and connections for additional hot water heater, office nook, new roof 2022 and primary suite added 2022, Spring Hill School District
Property Features
Property Type: Residential - Single Family
Cooling: Central
Fenced: Yes
Heating: Central Heat
Home Style: Ranch
Lot Size: 3.00 Acres
Roof Type: Architectural Shingle
Stories: 1.0
Taxes: $850
Year Built: 1980
Amenities
Washer-Stays
Dryer Connection-Electric
Dryer-Stays
Water Heater-Electric
Walk-In Closet(s)
Built-Ins
Walk-in Shower
Video Surveillance
Porch
Partially Fenced
Video Surveillance
Feature Descriptions
Appliance(s)/Kitchen Equipment: Built-In Stove, Electric Range, Dishwasher, Pantry, Refrigerator-Stays
Area Amenities: None
Days on Site: 43
Dining: Eat-In Kitchen
Exterior: Brick
Fireplace: Woodburning-Prefab.
Flooring: Luxury Vinyl
Lot descriprion: Rural Property, Wooded, Not in Subdivision
Lot Dimensions: 3 acre(s)
Other Room(s): Den/Family Room
Parking Notes: Carport, One Car
Sewer: Septic
Water: Well
Wooded: Yes
Local Schools
High School: Spring Hill
Middle School: Spring Hill
Elementary School: Springhill
Listed By / Shown By
Listed By
Agency Name: Exp Realty
Agency Phone: 866-720-5056
Shown By
Agent Name: Caty Douglas
Agent Phone: (501) 413-1496
Agency Title: Crye-Leike Real Estate Services

Source: Arkansas MLS
Estimate Your Payment
Estimated Payment
$ 647.28 per month $509.65 Principal & Interest $70.83 Property Tax $66.79 Homeowner's InsuranceChange Payment Information

Caty Douglas
Cell: (501) 413-1496
Email Me

Privacy Policy / DMCA Notice / ADA Accessibility


This site is hosted, designed and copyright
© 1994 - 2026 by
Delta Media Group, Inc. -- Patent Pending --
220 Ar-355 E | MLS# 26037592
This single family home located at 220 Ar-355 E, Hope, AR 71801 is currently listed for sale with an asking price of $229,000. This property was built in 1980 and has 4 bedrooms and 3 full baths with 2271 sq. ft. Ar-355 E is located in the Metes & Bounds subdivision. Search Metes & Bounds real estate on catydouglas.crye-leike.com today.