
BEDS3
BATHS3 full
SQUARE FEET2,374
MLS#26032206
STATUSPrice Change
PROPERTY TYPEResidential - Single Family
SUBDIVISIONSunny Hill
NEIGHBORHOODSEARCY
Property Description
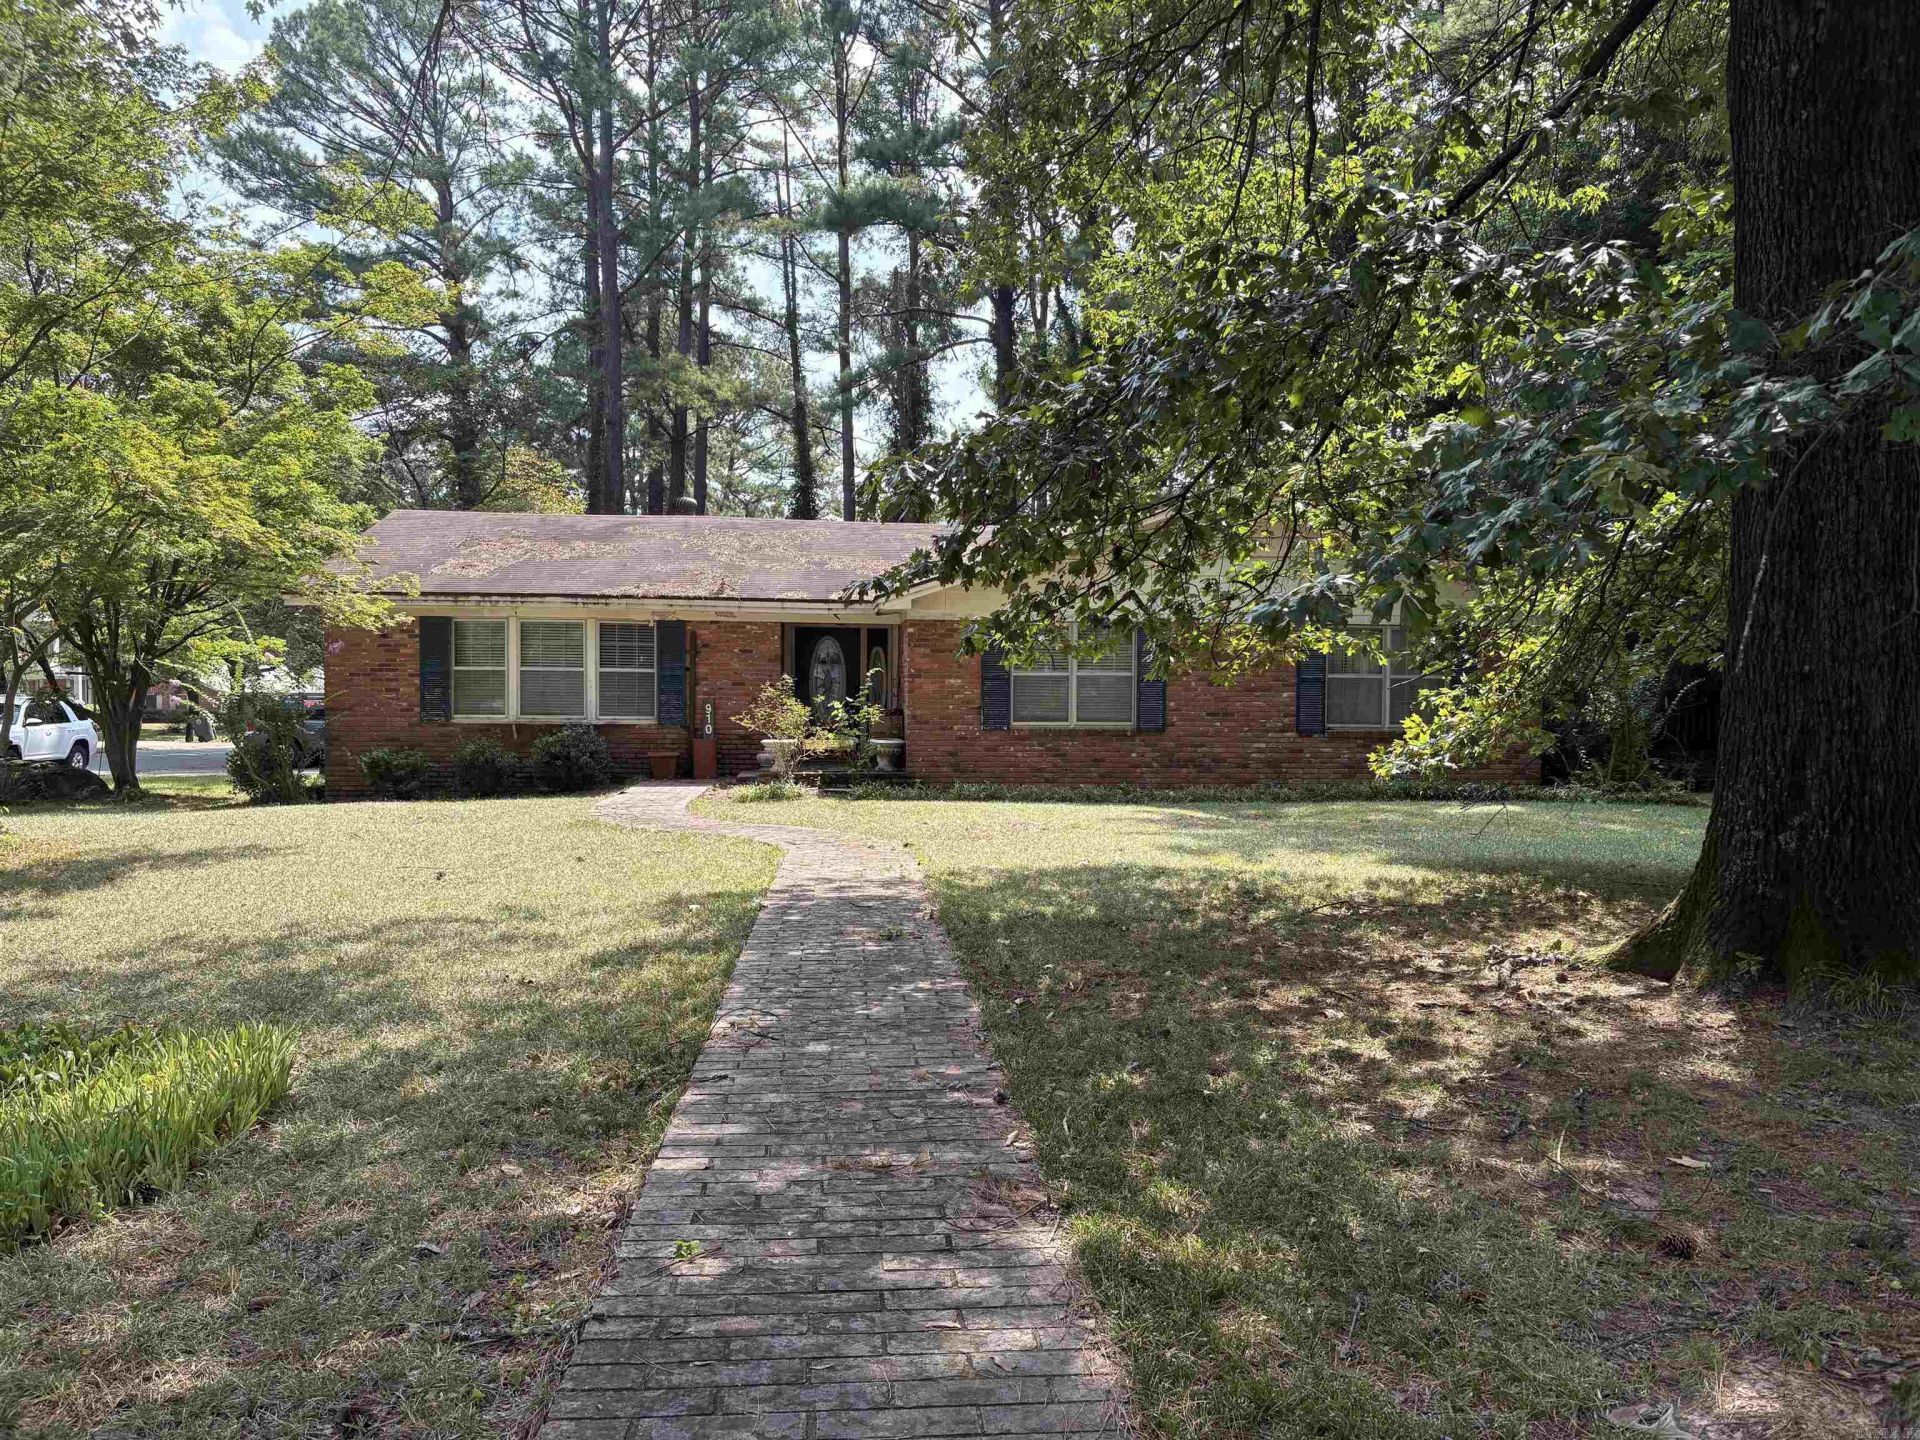
Classic brick home that dates back to 1969 has sunken den, formal living room with overflow dining area, dining/living combo, half bath with walk-in shower off the laundry area. Original hardwoods throughout the house, except for bathrooms and kitchen/laundry areas. Original artist-painted mural on the wall of the breakfast nook. Both bathrooms are in need of TLC but still have the original wall tile in pastel colors. Three bedrooms and abundant storage throughout. Back yard is heavily overgrown but underneath is a large yard with a patio. Carport has large storage rooms off the back. See IMPORTANT Agent Remarks. House is being sold "as is;" seller will make no repairs.
Property Features
Property Type: Residential - Single Family
Cooling: Central, Window Units
Heating: Central Heat
Home Style: Traditional
Lot Size: 0.37 Acres
Roof Type: 3 Tab Shingles
Stories: 1.0
Taxes: $618
Year Built: 1969
Amenities
Washer Connection
Dryer Connection-Electric
Water Heater-Electric
Window Treatments
Walk-In Closet(s)
Built-Ins
Ceiling Fan(s)
Walk-in Shower
Kit Counter-Formica
Feature Descriptions
Appliance(s)/Kitchen Equipment: Free-Standing Stove, Microwave, Dishwasher
Days on Site: 9
Dining: Separate Dining Room, Kitchen/Dining Combo, Living/Dining Combo
Exterior: Brick & Frame Combo
Fireplace: Gas Logs Present
Flooring: Wood, Vinyl
Lot descriprion: Corner Lot
Lot Dimensions: 0.37 acre(s)
Other Room(s): Den/Family Room, Laundry
Parking Notes: Carport, Parking Pads, Two Car, Side Entry
Sewer: Public Sewer
Water: Public Water
Listed By / Shown By
Listed By
Agency Name: RE/MAX Advantage
Agency Phone: 501-268-1115
Shown By
Agent Name: Caty Douglas
Agent Phone: (501) 413-1496
Agency Title: Crye-Leike Real Estate Services

Source: Arkansas MLS
Estimate Your Payment
Estimated Payment
$ 492.02 per month $389.47 Principal & Interest $51.50 Property Tax $51.04 Homeowner's InsuranceChange Payment Information

Caty Douglas
Cell: (501) 413-1496
Email Me

Privacy Policy / DMCA Notice / ADA Accessibility


This site is hosted, designed and copyright
© 1994 - 2026 by
Delta Media Group, Inc. -- Patent Pending --
910 Sunnyhill | MLS# 26032206
This single family home located at 910 Sunnyhill, Searcy, AR 72143 is currently listed for sale with an asking price of $175,000. This property was built in 1969 and has 3 bedrooms and 3 full baths with 2374 sq. ft. Sunnyhill is located in the Sunny Hill subdivision. Search Sunny Hill real estate on catydouglas.crye-leike.com today.