
SQUARE FEET3,190
MLS#26011108
STATUSActive
PROPERTY TYPEResidential - Single Family
SUBDIVISIONMetes & Bounds
NEIGHBORHOODMOUNTAIN VIEW & STONE COUNTY
Property Description
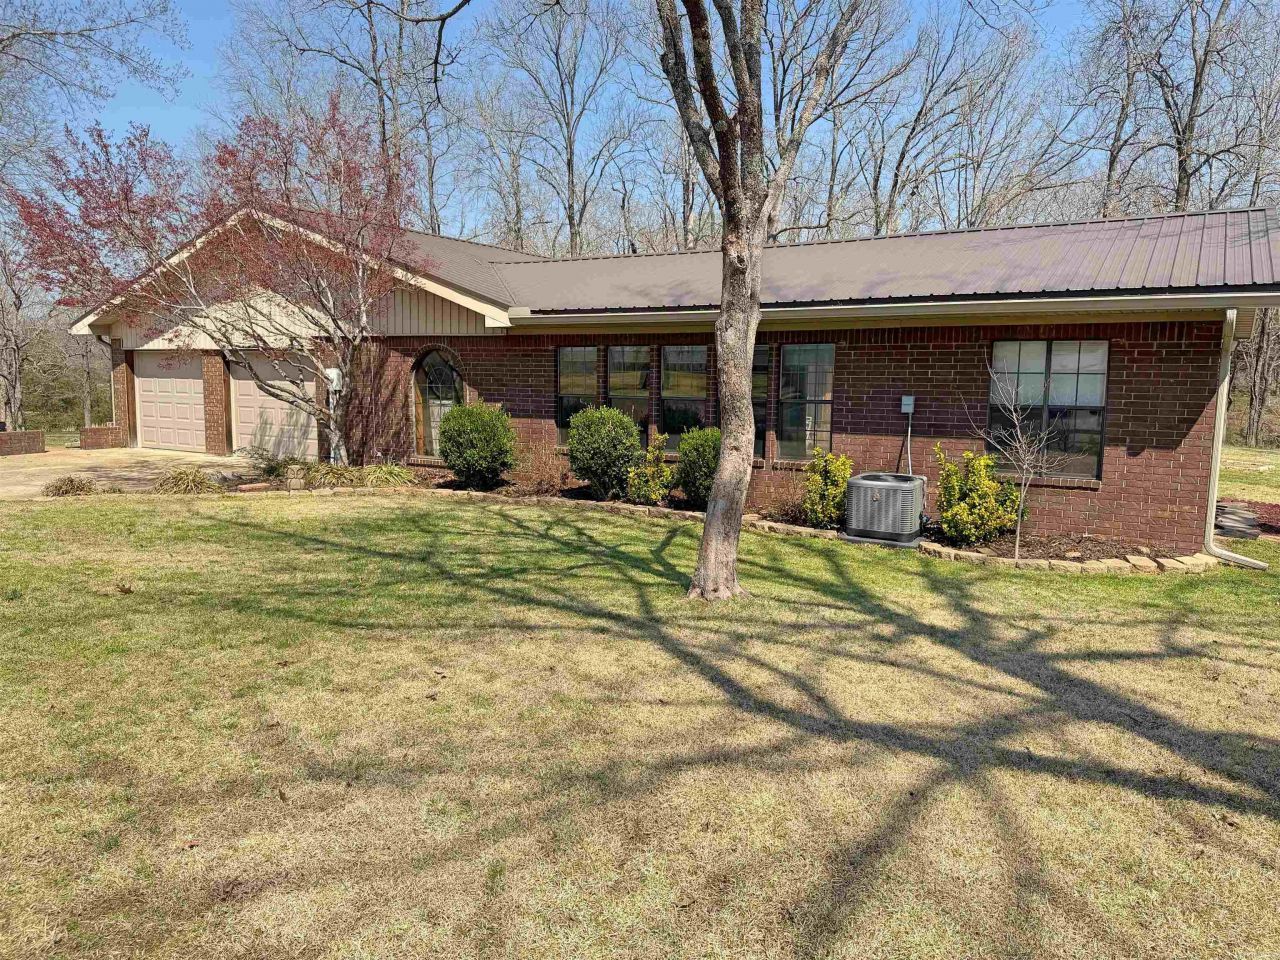
Mini farm setup on 5 fenced acres with everything already in place. This 3 bedroom, 2.5 bath home offers 3,190 sq ft with plenty of space to spread out, including two living areas and a sunroom that overlooks the property. The home features Anderson windows, a new metal roof, and new vinyl siding. Appliances and washer/dryer convey, along with a built-in TV cabinet. Outside is where this property really shines. You???ll find a stocked pond, a barn with multiple chicken coops, a separate hay barn, garden shed, and a 2-car detached garage. There???s also a parking pad with RV cover already in place. No restrictions, so you???ve got the freedom to use it how you want???whether that???s animals, hobby farming, or just enjoying the space and privacy. If you???ve been looking for a place that???s move-in ready with the hard work already done, this is it.
Property Features
Property Type: Residential - Single Family
Basement: None
Cooling: Central
Fenced: Yes
Heating: Central Heat
Home Style: Traditional
Lot Size: 5.00 Acres
Roof Type: Metal
Stories: 1.0
Taxes: $1,918
Year Built: 1986
Amenities
Washer-Stays
Dryer Connection-Electric
Dryer-Stays
Walk-In Closet(s)
Ceiling Fan(s)
Walk-in Shower
Patio
Porch
Partially Fenced
Shop
Wood Fence
Covered Patio
Feature Descriptions
Appliance(s)/Kitchen Equipment: Electric Range, Dishwasher, Disposal, Pantry, Refrigerator-Stays
Days on Site: 64
Dining: Separate Dining Room, Eat-In Kitchen
Exterior: Brick, Metal/Vinyl Siding
Fireplace: Other (see remarks)
Flooring: Wood, Vinyl, Tile
Lot descriprion: Level, Pond
Lot Dimensions: 5 acre(s)
Other Room(s): Formal Living Room, Den/Family Room, Office/Study, Sun Room
Parking Notes: Garage, Carport
Sewer: Septic
Water: Public Water
Listed By / Shown By
Listed By
Agency Name: Re/Max Edge Realty
Agency Phone: 870-269-4300
Shown By
Agent Name: Caty Douglas
Agent Phone: (501) 413-1496
Agency Title: Crye-Leike Real Estate Services

Source: Arkansas MLS
Estimate Your Payment
Estimated Payment
$ 1,229.66 per month $945.87 Principal & Interest $159.83 Property Tax $123.96 Homeowner's InsuranceChange Payment Information

Caty Douglas
Cell: (501) 413-1496
Email Me

Privacy Policy / DMCA Notice / ADA Accessibility


This site is hosted, designed and copyright
© 1994 - 2026 by
Delta Media Group, Inc. -- Patent Pending --
812 Pitard Loop | MLS# 26011108
This single family home located at 812 Pitard Loop, Mountain View, AR 72560 is currently listed for sale with an asking price of $425,000. This property was built in 1986 and has 3 bedrooms and 2 full and 1 partial baths with 3190 sq. ft. Pitard Loop is located in the Metes & Bounds subdivision. Search Metes & Bounds real estate on catydouglas.crye-leike.com today.