
SQUARE FEET1,372
MLS#26020096
STATUSActive
PROPERTY TYPEResidential - Single Family
SUBDIVISIONBRODY REED ESTATES
NEIGHBORHOODCRAIGHEAD COUNTY
Property Description
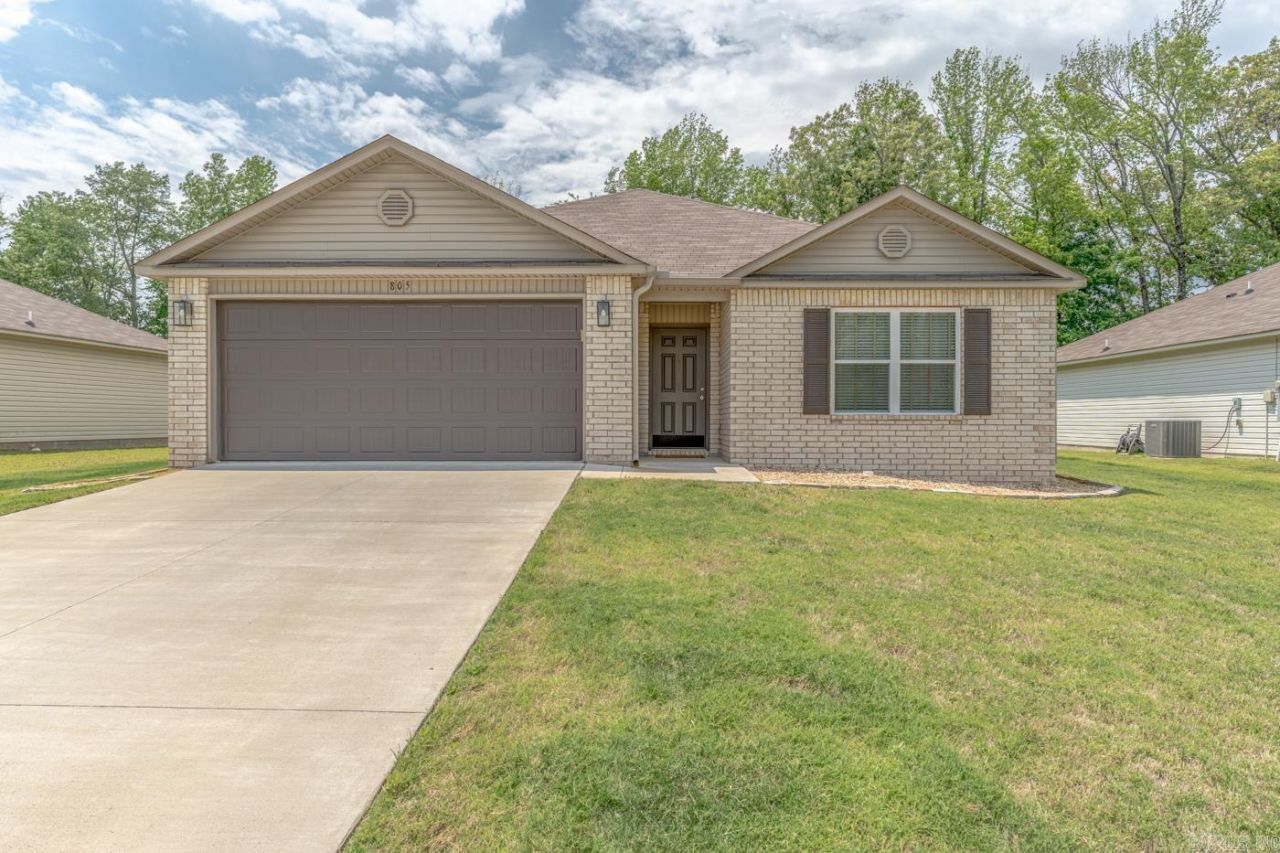
Welcome to Market 805 Elizabeth Ln in Jonesboro, AR within the Nettleton School District. Situated on 0.25 +/- acres in Brody Reed Estates Sub is a 2023 built move-in ready home wrapped in brick & vinyl siding and accented by covered front entry, landscaped rock beds, guttering, covered back patio, and a tree-lined backyard. The interior features 1,372 sf of well laid out living space and holds an open concept and split floor plan w/ 9' ceilings and luxury vinyl plank flooring. The eat-in kitchen features Ubatuba granite countertops, subway tile backsplash, bar seating, pantry storage, stainless appliances, and generous countertop space while remaining open to the living area. The primary suite holds a walk-in closet and an en-suite w/ double vanity w/ granite countertops and shower/tub combo. 2 spare bedrooms along w/ spare bathroom featuring granite countertops and shower/tub combo complete the layout. Refrigerator along w/ LG washer & dryer to convey. Conveniently located near I-555, NEA Hospital, Arkansas State University, Jonesboro Municipal Airport, and favorite retail & dining establishments. Call today to make this house your home or next addition to your rental portfolio.
Property Features
Property Type: Residential - Single Family
Basement: None
Cooling: Central
Heating: Central Heat
Home Style: Traditional
Lot Size: 0.25 Acres
Roof Type: 3 Tab Shingles
Stories: 1.0
Taxes: $1,776
Year Built: 2023
Amenities
Washer Connection
Washer-Stays
Dryer Connection-Electric
Dryer-Stays
Water Heater-Electric
Smoke Detector(s)
Walk-In Closet(s)
Ceiling Fan(s)
Breakfast Bar
Wired for Highspeed Inter
Kit Counter- Granite Slab
Patio
Guttering
Feature Descriptions
Appliance(s)/Kitchen Equipment: Built-In Stove, Microwave, Electric Range, Dishwasher, Disposal, Pantry, Refrigerator-Stays
Area Amenities: Manager Office
Days on Site: 6
Dining: Eat-In Kitchen, Kitchen/Dining Combo, Living/Dining Combo, Breakfast Bar
Exterior: Brick, Metal/Vinyl Siding
Fireplace: None
Flooring: Carpet, Vinyl
Lot descriprion: Level, In Subdivision, Flood Insurance Required
Lot Dimensions: 0.25 acre(s)
Other Room(s): Formal Living Room, Laundry
Parking Notes: Garage, Two Car, Auto Door Opener
Sewer: Public Sewer
Water: Public Water
Local Schools
High School: NETTLETON
Middle School: NETTLETON
Elementary School: NETTLETON
Listed By / Shown By
Listed By
Agency Name: Compass Rose Realty
Agency Phone: 870-336-1008
Shown By
Agent Name: Caty Douglas
Agent Phone: (501) 413-1496
Agency Title: Crye-Leike Real Estate Services

Source: Arkansas MLS
Estimate Your Payment
Estimated Payment
$ 714.13 per month $500.53 Principal & Interest $148.00 Property Tax $65.60 Homeowner's InsuranceChange Payment Information

Caty Douglas
Cell: (501) 413-1496
Email Me

Privacy Policy / DMCA Notice / ADA Accessibility


This site is hosted, designed and copyright
© 1994 - 2026 by
Delta Media Group, Inc. -- Patent Pending --
805 Elizabeth Ln | MLS# 26020096
This single family home located at 805 Elizabeth Ln, Jonesboro, AR 72405 is currently listed for sale with an asking price of $224,900. This property was built in 2023 and has 3 bedrooms and 2 full baths with 1372 sq. ft. Elizabeth Ln is located in the BRODY REED ESTATES subdivision. Search BRODY REED ESTATES real estate on catydouglas.crye-leike.com today.