
BEDS3
BATHS2 full
SQUARE FEET1,600
MLS#26017518
STATUSUnder Contract
PROPERTY TYPEResidential - Single Family
SUBDIVISIONPARKWAY PLACE
NEIGHBORHOODLittle Rock
Property Description
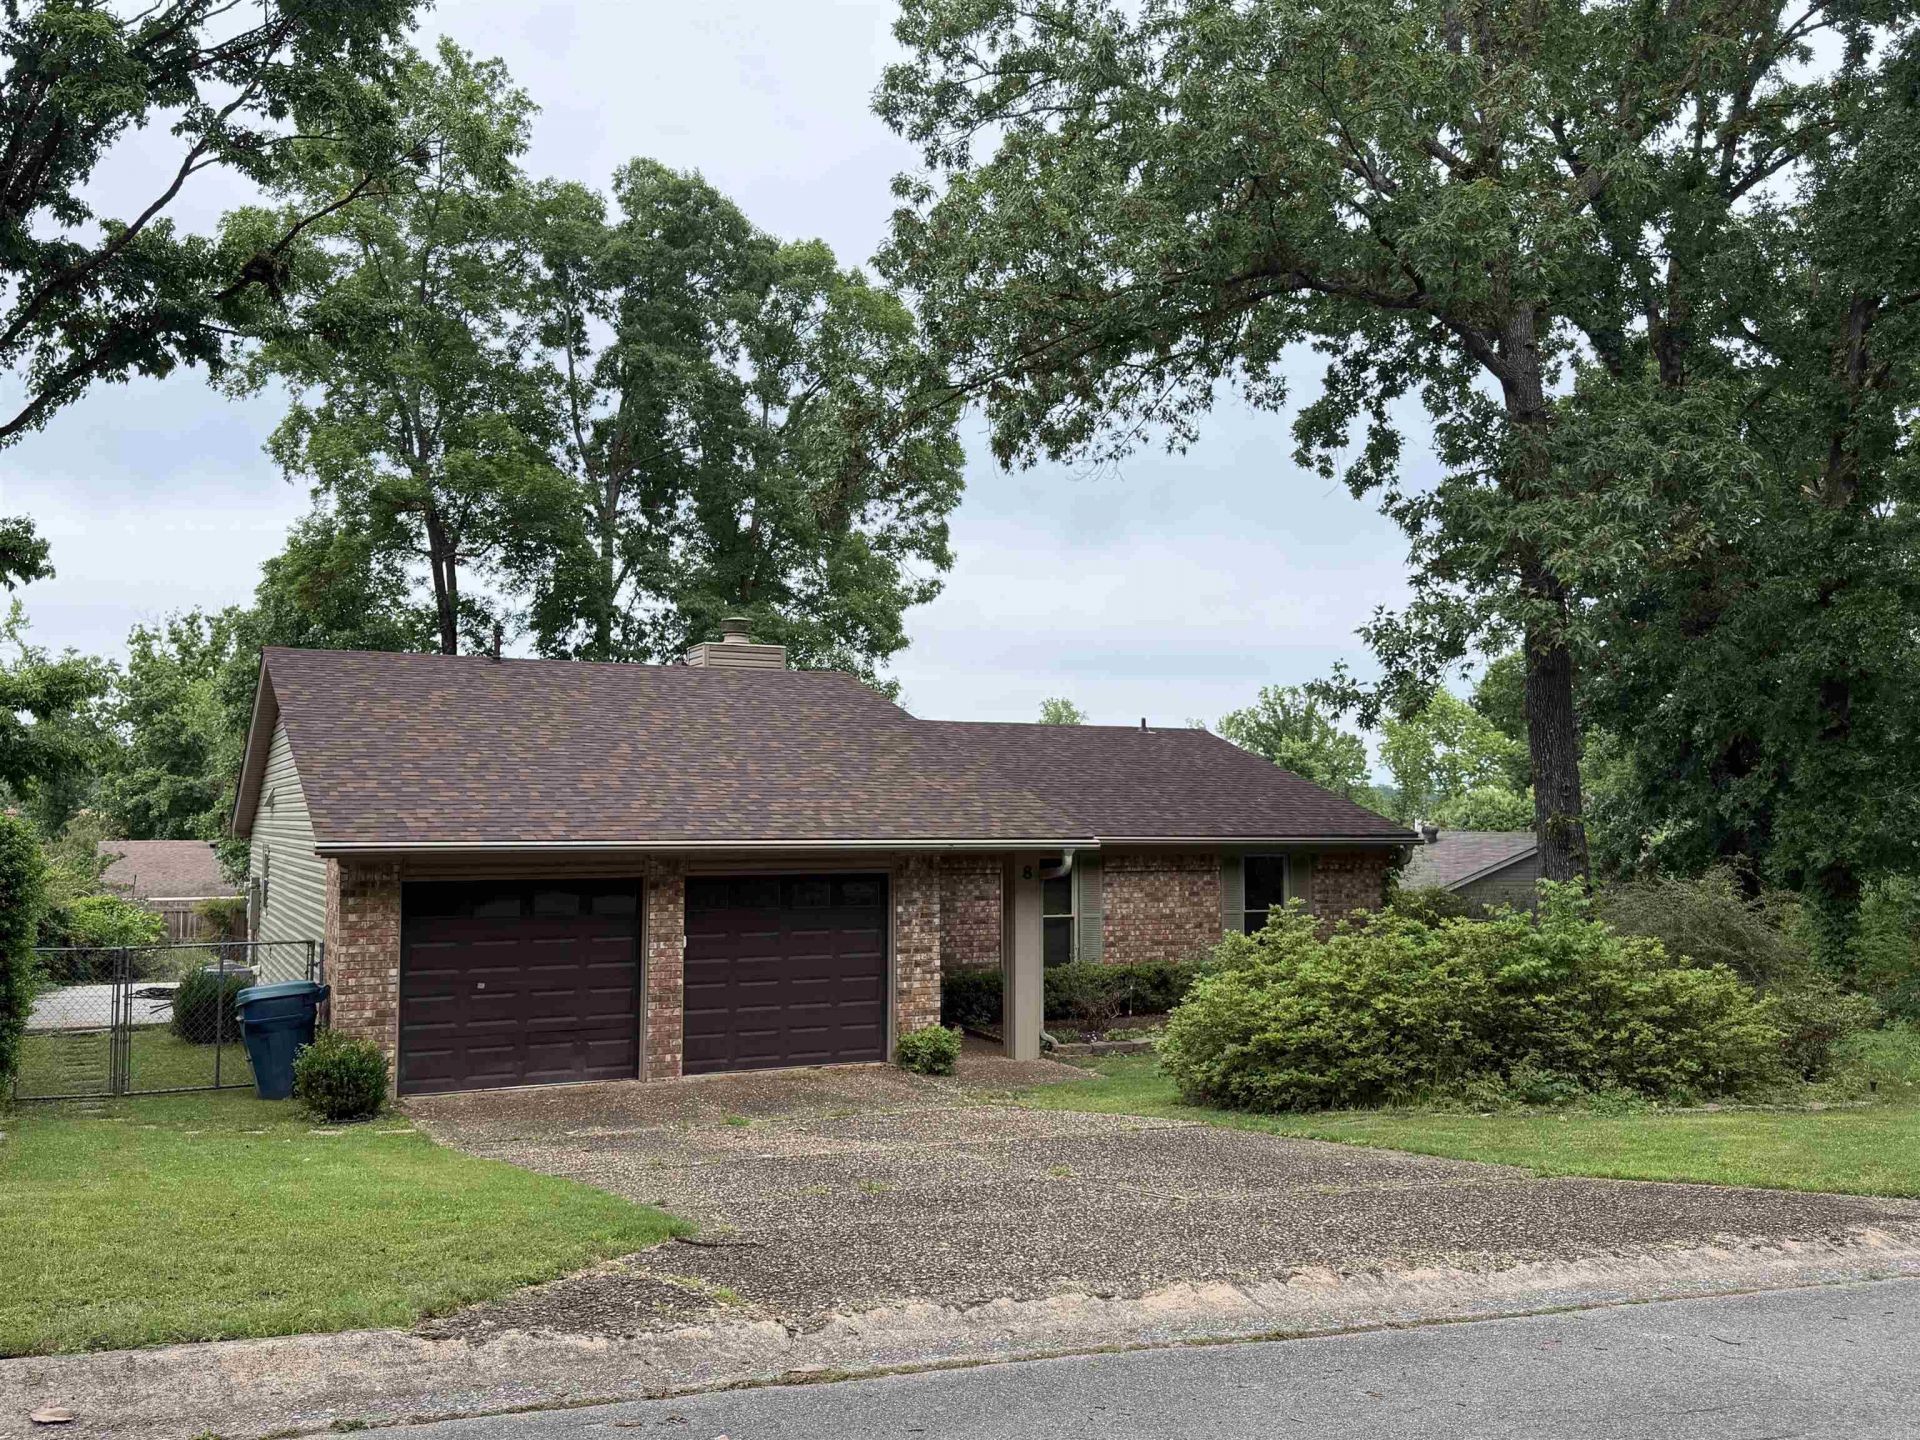
Welcome to 8 Markham Place Cir located in Little Rock! Make your appointment today to come check out this one-owner home located in a great neighborhood just minutes from shopping and dining! Situated on a spacious fenced lot, major updates include, a new roof in 2025, newer vinyl dual pane windows, vinyl siding, and a newer water heater giving buyers peace of mind on the big-ticket items. Both bathrooms have been nicely updated with solid surface finishes and glass sliding doors. Enjoy the oversized living room featuring vaulted ceilings and a cozy gas fireplace. Functional layout includes a kitchen with adjoining dining area, ideal for everyday living and entertaining! With just a little fresh paint and new flooring, this home can truly shine making it an excellent option for first-time buyers, investors, or anyone looking to build instant equity!
Property Features
Property Type: Residential - Single Family
Cooling: Central
Fenced: Yes
Heating: Central Heat
Home Style: Ranch
Lot Size: 0.26 Acres
Roof Type: Architectural Shingle
Stories: 1.0
Taxes: $1,160
Year Built: 1978
Amenities
Deck
Fully Fenced
Guttering
Lawn Sprinkler
RV Parking
Chain Link
Feature Descriptions
Appliance(s)/Kitchen Equipment: Free-Standing Stove, Electric Range, Dishwasher, Disposal
Area Amenities: None
Days on Site: 28
Dining: Eat-In Kitchen, Kitchen/Dining Combo
Exterior: Brick, Metal/Vinyl Siding
Fireplace: Gas Starter, Gas Logs Present, Glass Doors
Flooring: Carpet, Laminate
Lot descriprion: Level, In Subdivision
Lot Dimensions: 0.26 acre(s)
Other Room(s): Great Room, Laundry
Parking Notes: Garage, Two Car
Sewer: Public Sewer
Water: Public Water
Listed By / Shown By
Listed By
Agency Name: L & S Realty
Agency Phone: 501-908-3515
Shown By
Agent Name: Caty Douglas
Agent Phone: (501) 413-1496
Agency Title: Crye-Leike Real Estate Services

Source: Arkansas MLS
Estimate Your Payment
Estimated Payment
$ 655.49 per month $494.08 Principal & Interest $96.67 Property Tax $64.75 Homeowner's InsuranceChange Payment Information

Caty Douglas
Cell: (501) 413-1496
Email Me

Privacy Policy / DMCA Notice / ADA Accessibility


This site is hosted, designed and copyright
© 1994 - 2026 by
Delta Media Group, Inc. -- Patent Pending --
8 Markham Place Cir | MLS# 26017518
This single family home located at 8 Markham Place Cir, Little Rock, AR 72211 is currently listed for sale with an asking price of $222,000. This property was built in 1978 and has 3 bedrooms and 2 full baths with 1600 sq. ft. Markham Place Cir is located in the PARKWAY PLACE subdivision. Search PARKWAY PLACE real estate on catydouglas.crye-leike.com today.