
BEDS2
BATHS1 full
SQUARE FEET816
MLS#26019417
STATUSActive
PROPERTY TYPEResidential - Single Family
SUBDIVISIONWRIGHT PARK ADDN
NEIGHBORHOODGURDON
Property Description
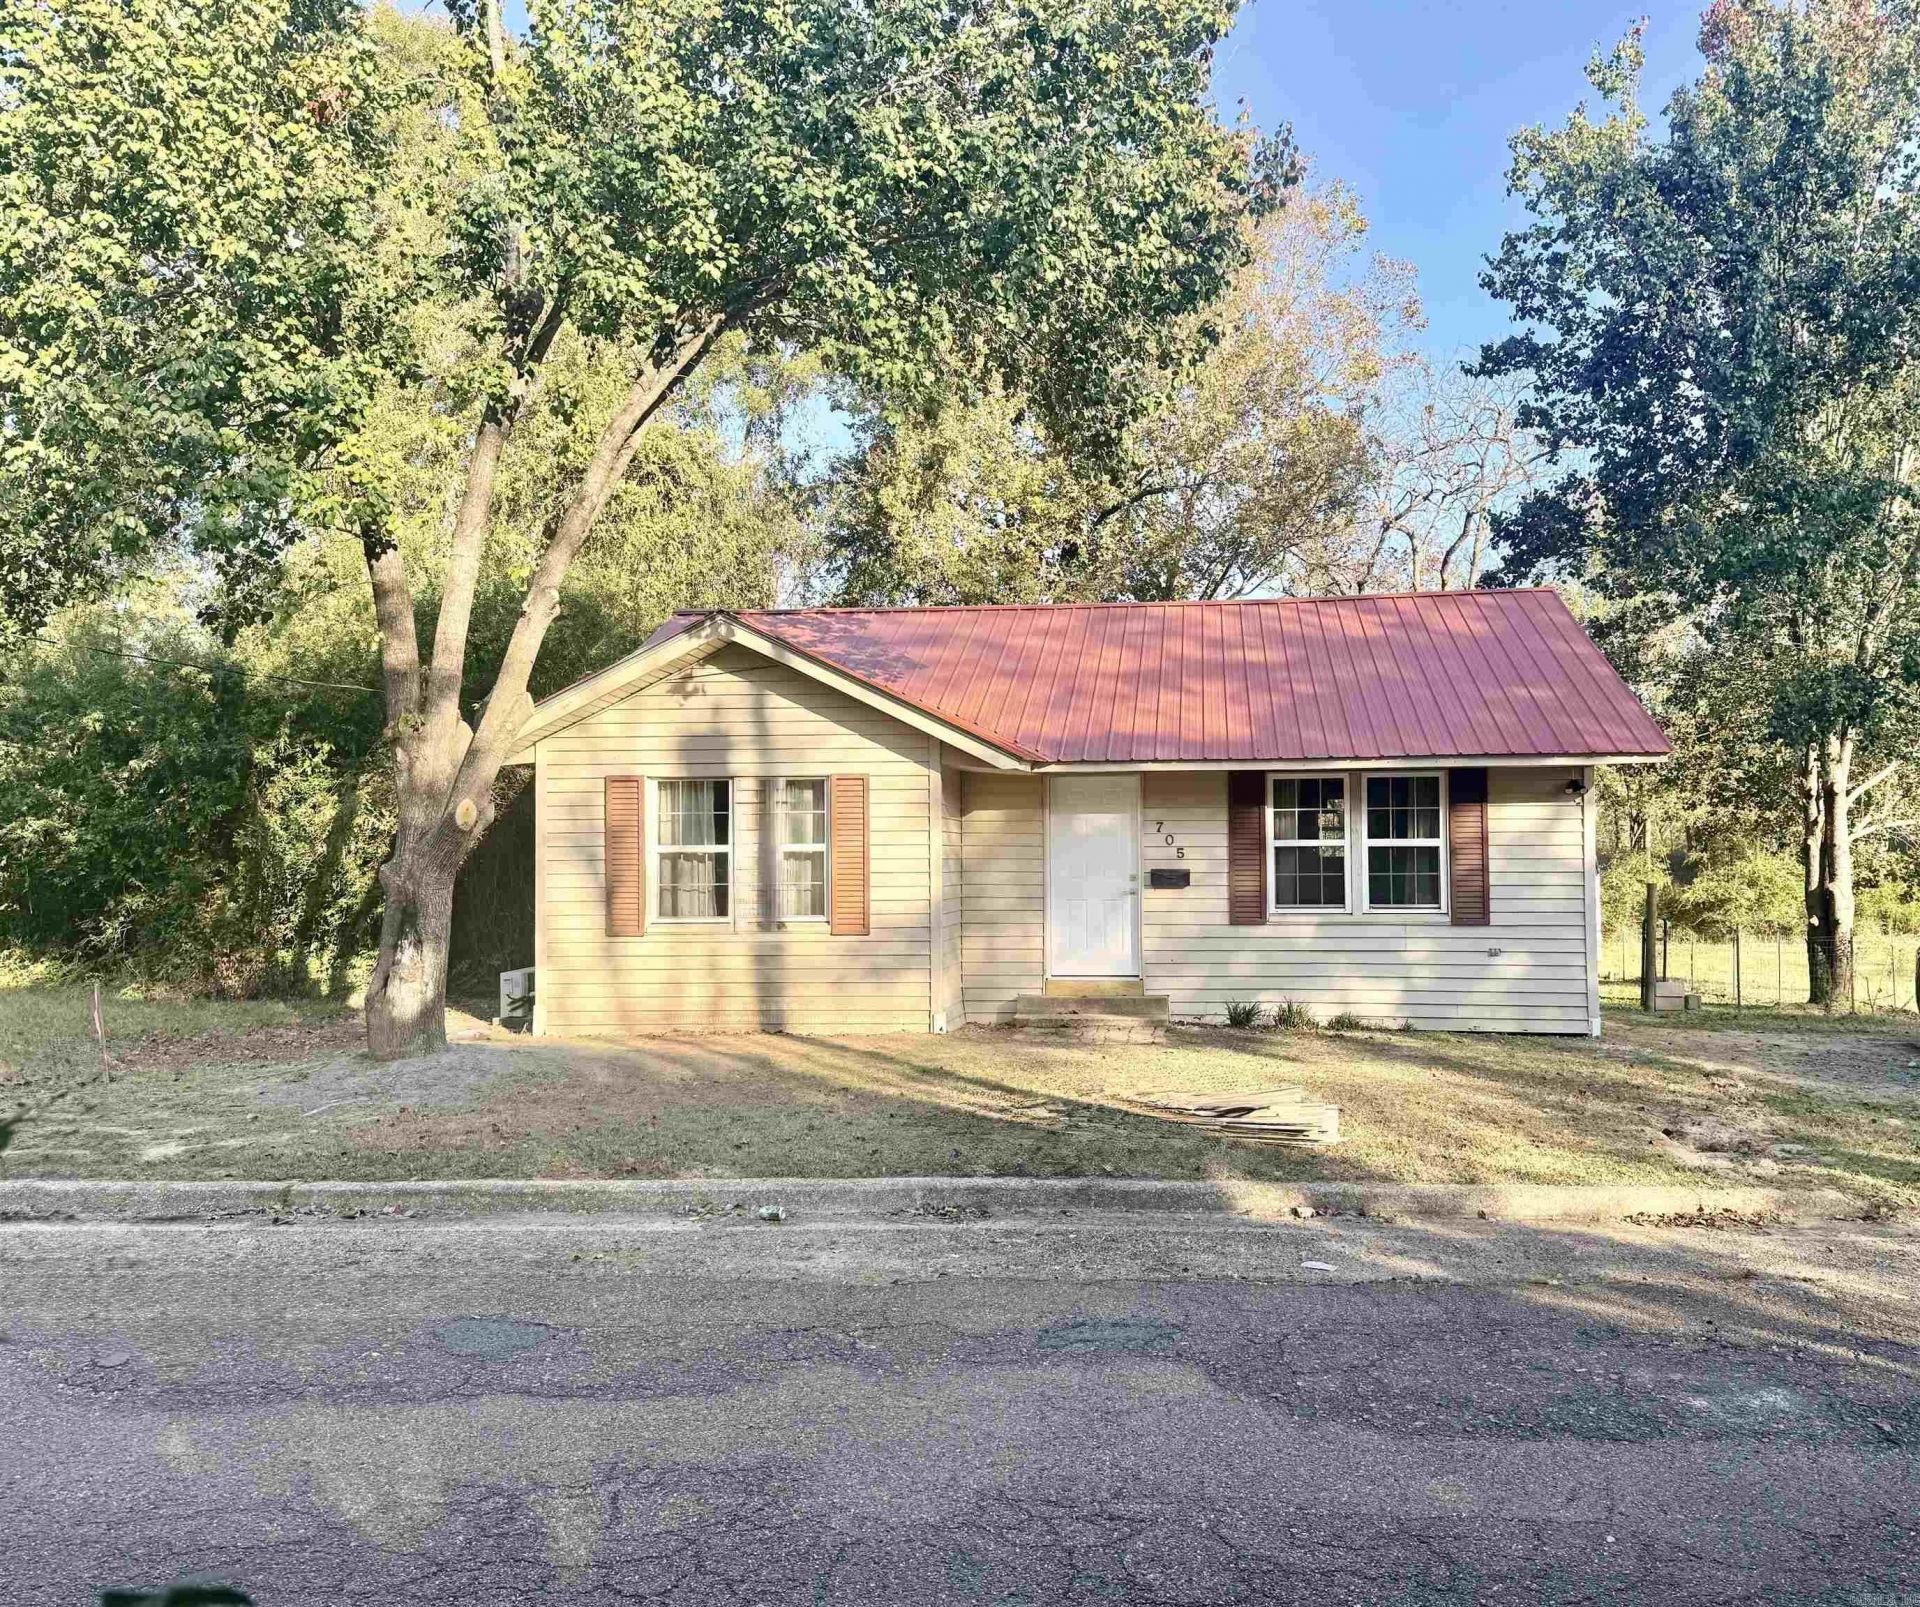
Looking for a move-in ready home in Gurdon? This fully remodeled home offers modern updates, low-maintenance living, and an affordable opportunity for homeowners or investors in Clark County. Recent improvements include fresh interior paint, updated laminate flooring, all-new floor joists and subflooring, plus a newer roof for added peace of mind. The updated kitchen features new cabinetry, countertops, appliances, and fixtures with a clean, modern feel that buyers are searching for. Two energy-efficient mini-split units provide heating and cooling comfort year-round. Outside, enjoy a spacious yard with room for outdoor living, gardening, or pets, along with two storage buildings offering additional space for tools, hobbies, or equipment. Whether you???re searching for your first home, downsizing, or looking for an investment property in Arkansas, this updated home delivers value, functionality, and move-in ready convenience in a small-town setting.
Property Features
Property Type: Residential - Single Family
Fenced: Yes
Home Style: Bungalow/Cottage
Lot Size: 0.33 Acres
Roof Type: Metal
Stories: 1.0
Taxes: $236
Year Built: 1980
Amenities
Washer Connection
Dryer Connection-Electric
Water Heater-Electric
Ceiling Fan(s)
Breakfast Bar
Partially Fenced
Outside Storage Area
Feature Descriptions
Appliance(s)/Kitchen Equipment: Free-Standing Stove, Electric Range, Dishwasher, Refrigerator-Stays
Days on Site: 12
Dining: Breakfast Bar
Exterior: Metal/Vinyl Siding
Fireplace: None
Flooring: Laminate
Lot descriprion: Level
Lot Dimensions: 0.33 acre(s)
Other Room(s): Den/Family Room
Parking Notes: Two Car
Sewer: Public Sewer
Water: Public Water
Listed By / Shown By
Listed By
Agency Name: Crye*Leike Pro Elite Realty
Shown By
Agent Name: Caty Douglas
Agent Phone: (501) 413-1496
Source: Arkansas MLS
Estimate Your Payment
Estimated Payment
$ 246.22 per month $200.30 Principal & Interest $19.67 Property Tax $26.25 Homeowner's InsuranceChange Payment Information

Caty Douglas
Cell: (501) 413-1496
Email Me

Privacy Policy / DMCA Notice / ADA Accessibility


This site is hosted, designed and copyright
© 1994 - 2026 by
Delta Media Group, Inc. -- Patent Pending --
705 N 9th St Street | MLS# 26019417
This single family home located at 705 N 9th St Street, Gurdon, AR 71743 is currently listed for sale by Crye*Leike Pro Elite Realty, with an asking price of $90,000. This property was built in 1980 and has 2 bedrooms and 1 full baths with 816 sq. ft. N 9th St Street is located in the WRIGHT PARK ADDN subdivision. Search WRIGHT PARK ADDN real estate on catydouglas.crye-leike.com today.