
BEDS3
BATHS2 full
SQUARE FEET1,314
MLS#26041855
STATUSNew Listing
PROPERTY TYPEResidential - Single Family
SUBDIVISIONPARK RIDGE ADDN
NEIGHBORHOODMAUMELLE and SURROUNDING AREAS
Property Description
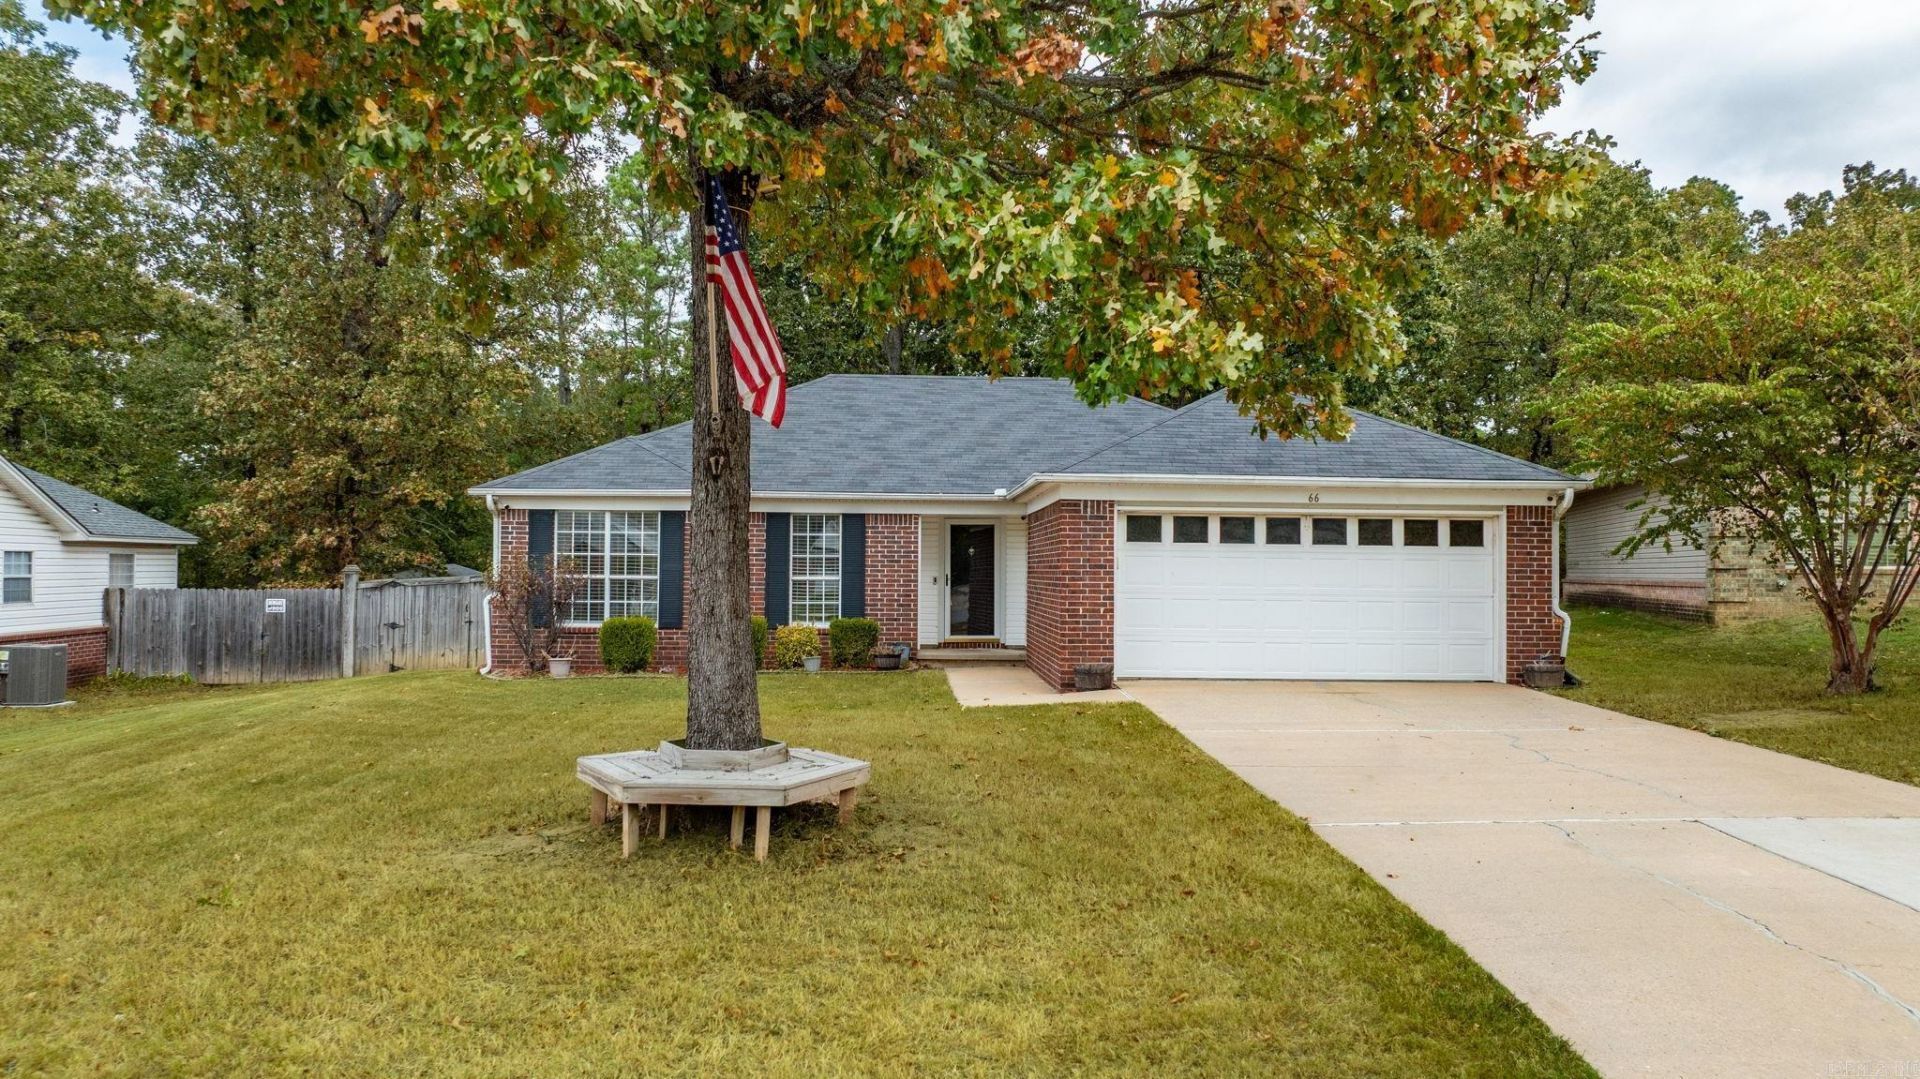
Welcome home! Enjoy lovely curb appeal, a peaceful cul-de-sac setting, and a backyard that backs up to scenic walking trails. This updated, move in ready 3 bedroom, 2 bath home offers a bright, open concept floor plan with vaulted ceilings, fresh paint, a cozy fireplace, new carpet, and a brand new deck perfect for relaxing or entertaining. Other major updates include a new roof and HVAC system in 2024. Need extra space for hobbies, storage, or projects? Youâ??ll love the spacious backyard storage or workshop building complete with its own a/c! Combining comfort, convenience, and outdoor enjoyment, this home is a must see. Donâ??t miss your opportunity to make it yours! Agents, please see remarks.
Property Features
Property Type: Residential - Single Family
Cooling: Central
Fenced: Yes
Heating: Central Heat
Home Style: Traditional
Lot Size: 0.21 Acres
Roof Type: 3 Tab Shingles
Stories: 1.0
Taxes: $1,920
Year Built: 1996
Amenities
Washer Connection
Dryer Connection-Electric
Water Heater-Gas
Smoke Detector(s)
Window Treatments
Walk-In Closet(s)
Deck
Fully Fenced
Outside Storage Area
Shop
Wood Fence
Feature Descriptions
Appliance(s)/Kitchen Equipment: Free-Standing Stove, Microwave, Electric Range, Dishwasher, Disposal, Pantry
Area Amenities: Fitness/Bike Trail
Dining: Kitchen/Dining Combo
Exterior: Brick, Metal/Vinyl Siding
Fireplace: Gas Starter, Gas Logs Present
Flooring: Carpet, Wood, Tile
Lot descriprion: Level, Cul-de-sac, In Subdivision
Lot Dimensions: 0.21 acre(s)
Other Room(s): Laundry
Parking Notes: Garage, Two Car
Sewer: Public Sewer
Water: Public Water
Listed By / Shown By
Listed By
Agency Name: Crye-Leike REALTORS Maumelle
Shown By
Agent Name: Caty Douglas
Agent Phone: (501) 413-1496
Source: Arkansas MLS
Estimate Your Payment
Estimated Payment
$ 759.10 per month $529.68 Principal & Interest $160.00 Property Tax $69.42 Homeowner's InsuranceChange Payment Information

Caty Douglas
Cell: (501) 413-1496
Email Me

Privacy Policy / DMCA Notice / ADA Accessibility


This site is hosted, designed and copyright
© 1994 - 2026 by
Delta Media Group, Inc. -- Patent Pending --
66 Park Ridge Drive | MLS# 26041855
This single family home located at 66 Park Ridge Drive, Maumelle, AR 72113 is currently listed for sale by Crye-Leike REALTORS Maumelle, with an asking price of $238,000. This property was built in 1996 and has 3 bedrooms and 2 full baths with 1314 sq. ft. Park Ridge Drive is located in the PARK RIDGE ADDN subdivision. Search PARK RIDGE ADDN real estate on catydouglas.crye-leike.com today.