
SQUARE FEET2,176
MLS#26014551
STATUSActive
PROPERTY TYPEResidential - Single Family
SUBDIVISIONGIBRALTER HGTS
NEIGHBORHOODLittle Rock
Property Description
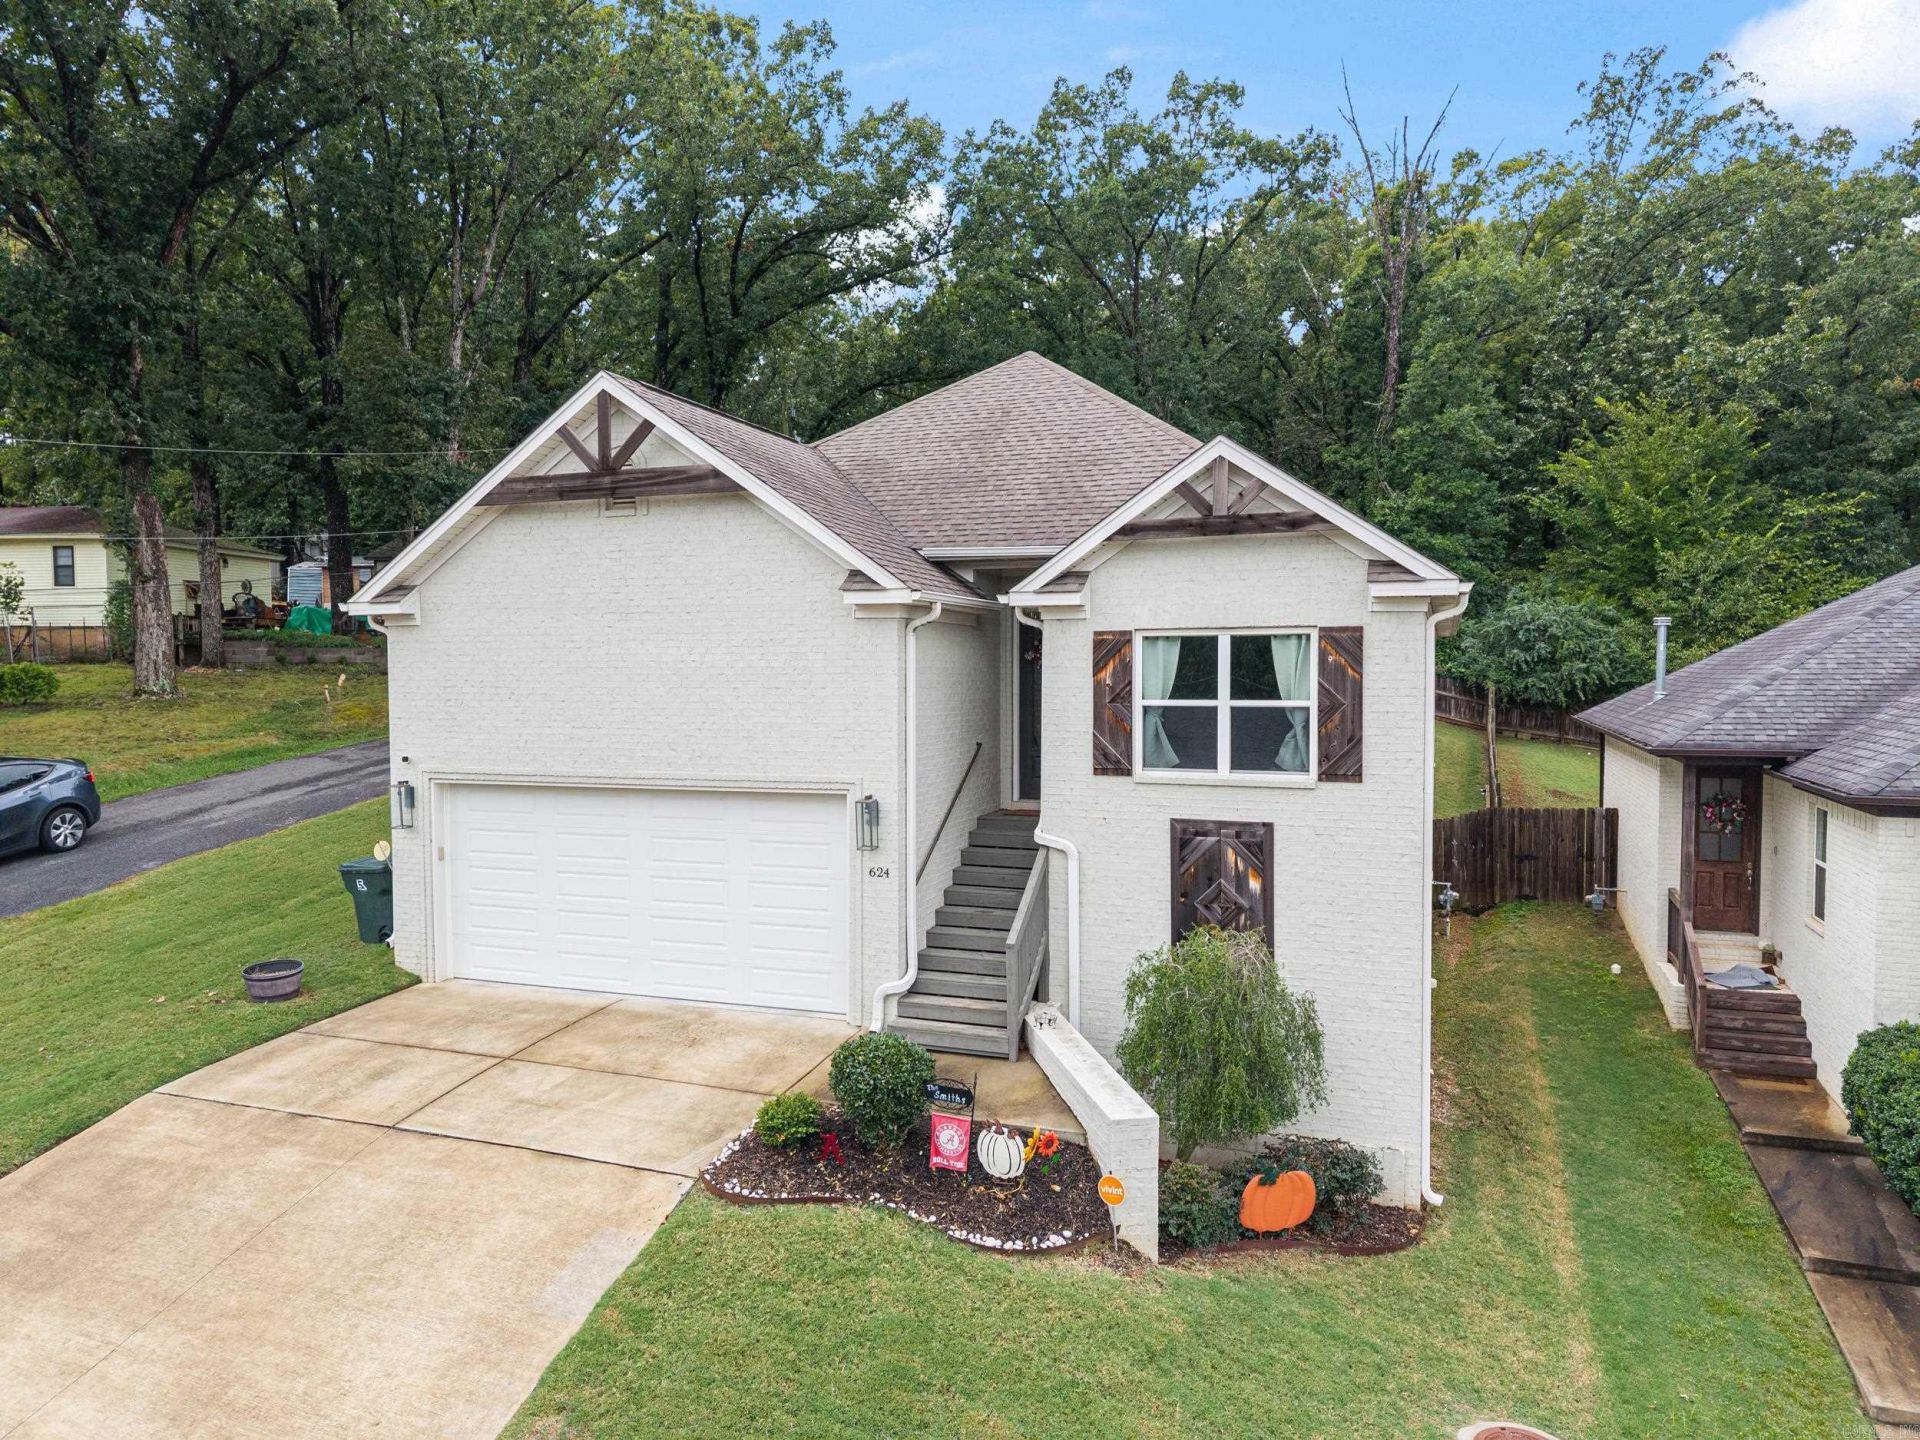
NEW ROOF FIRST WEEK OF JUNE 2026! Solar panels will be removed. This home offers a perfect balance of modern design and everyday comfort in West Little Rock. 3 bedrooms, 2 bathrooms, and 2 half bathrooms! Built in 2018, it is bright and open with tall ceilings and natural light throughout. The kitchen features a gas range, a pantry, and taller granite countertops. Built-in ceiling surround sound enhances the living space. A bonus room, laundry room, and pocket doors to the basement add both function and style. Outside, the fully fenced backyard and two-car garage offer ample space. If the Crimson Tide decor makes your Razorback heart skip a beat, here???s your chance???buy the home and make it your own. Seller-provided America's Preferred Home Warranty included.
Property Features
Property Type: Residential - Single Family
Basement: Finished, Inside Access
Basement: Yes
Cooling: Central
Fenced: Yes
Heating: Central Heat
Home Style: Traditional
Lot Size: 0.16 Acres
Roof Type: Composition
Taxes: $3,857
Year Built: 2018
Amenities
Fully Fenced
Wood Fence
Feature Descriptions
Appliance(s)/Kitchen Equipment: Free-Standing Stove, Gas Range, Dishwasher, Disposal, Pantry, Other (see remarks)
Days on Site: 46
Dining: Separate Dining Room
Exterior: Brick
Fireplace: Gas Starter
Flooring: Wood, Tile
Lot descriprion: Sloped
Lot Dimensions: 0.16 acre(s)
Other Room(s): Office/Study, Bonus Room, Basement
Parking Notes: Garage, Two Car
Water: Public Water
Local Schools
High School: Little Rock West
Middle School: Pinnacle View
Elementary School: Terry
Listed By / Shown By
Listed By
Agency Name: ESQ. Realty Group
Agency Phone: 501-255-0509
Shown By
Agent Name: Caty Douglas
Agent Phone: (501) 413-1496
Agency Title: Crye-Leike Real Estate Services

Source: Arkansas MLS
Estimate Your Payment
Estimated Payment
$ 1,225.10 per month $798.98 Principal & Interest $321.42 Property Tax $104.71 Homeowner's InsuranceChange Payment Information

Caty Douglas
Cell: (501) 413-1496
Email Me

Privacy Policy / DMCA Notice / ADA Accessibility


This site is hosted, designed and copyright
© 1994 - 2026 by
Delta Media Group, Inc. -- Patent Pending --
624 Gamble Road | MLS# 26014551
This single family home located at 624 Gamble Road, Little Rock, AR 72211 is currently listed for sale with an asking price of $359,000. This property was built in 2018 and has 3 bedrooms and 2 full and 2 partial baths with 2176 sq. ft. Gamble Road is located in the GIBRALTER HGTS subdivision. Search GIBRALTER HGTS real estate on catydouglas.crye-leike.com today.