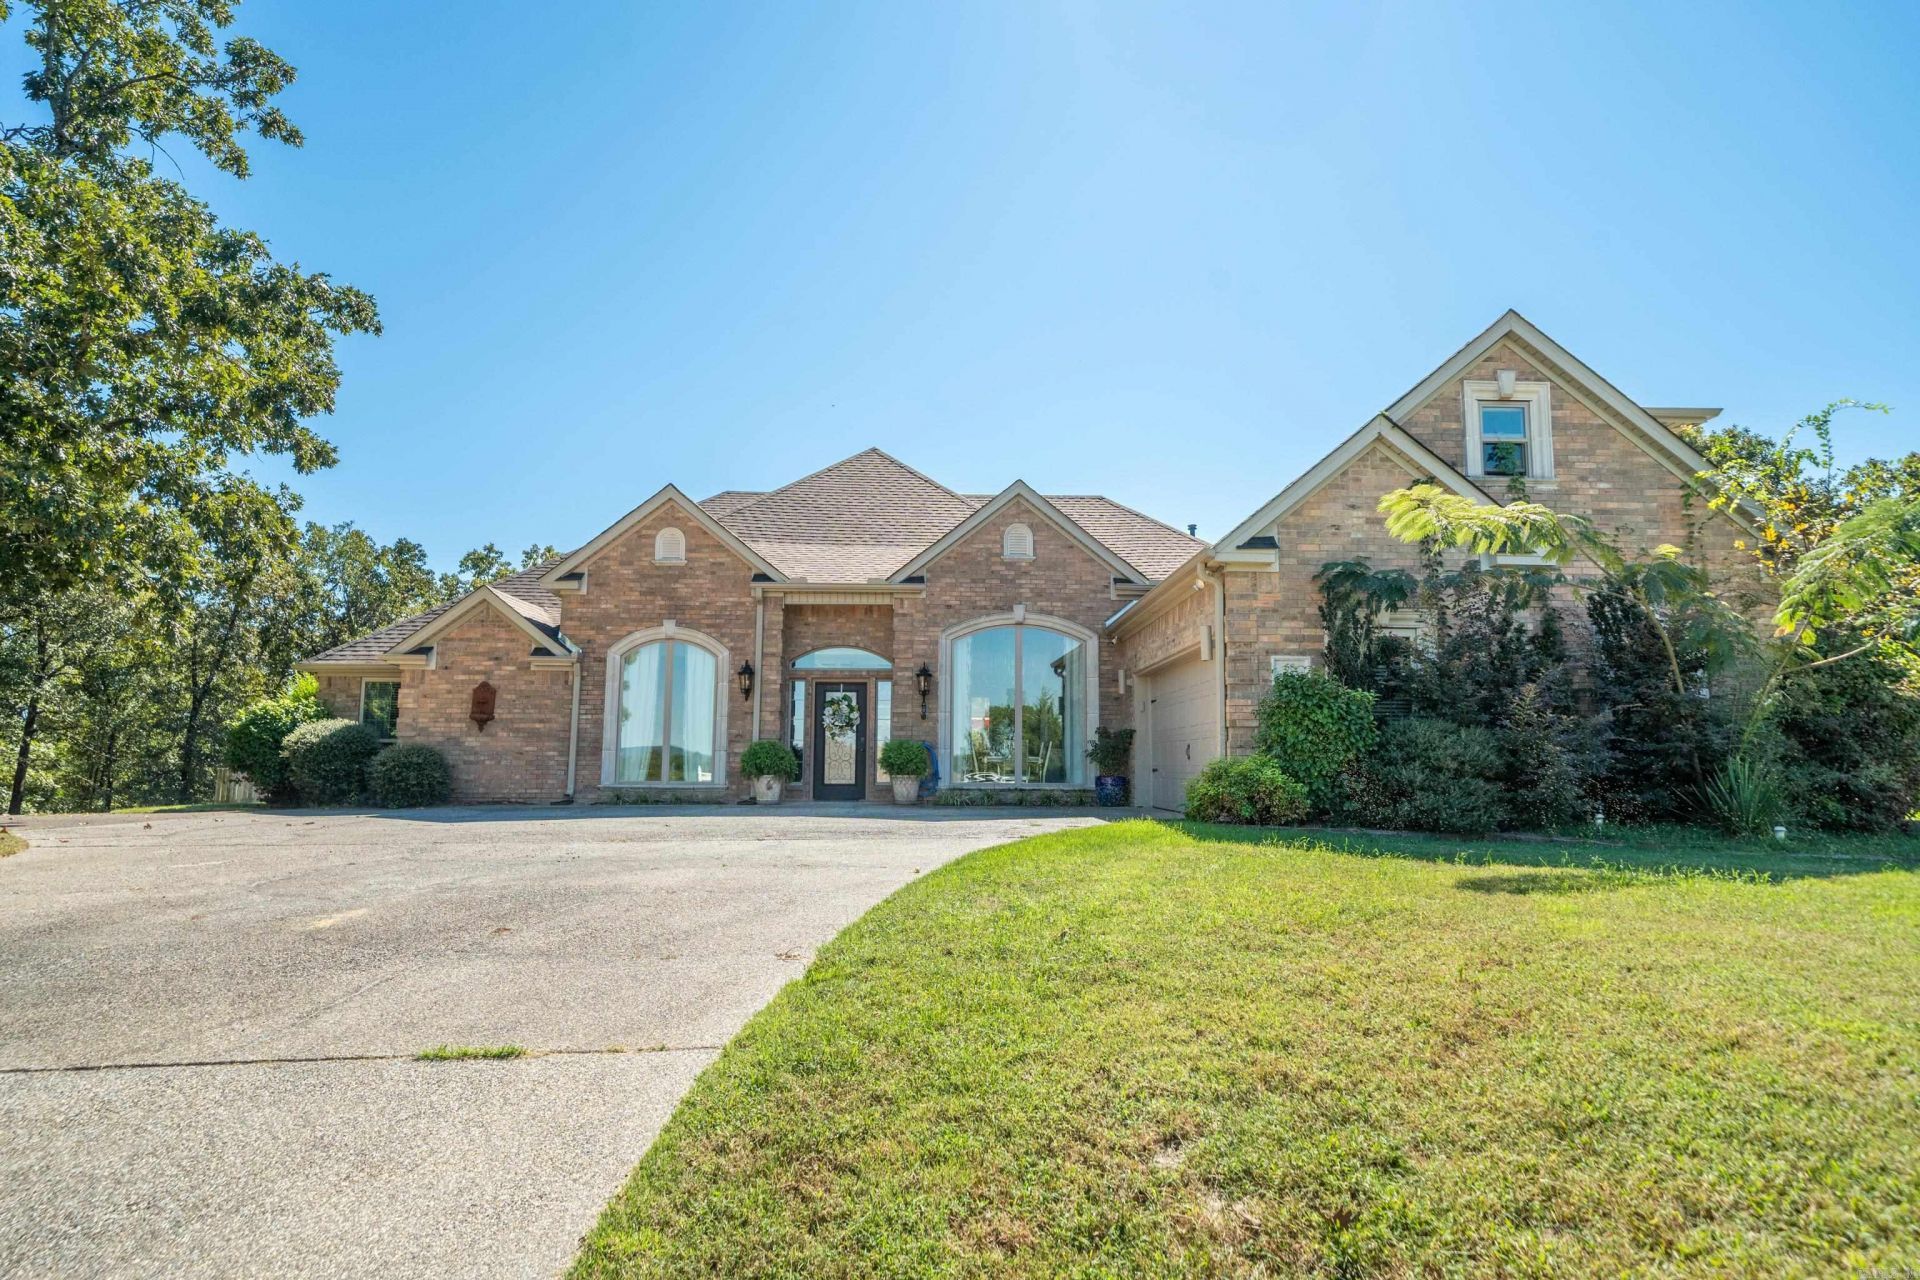

BEDS4
BATHS3 full 1 partial
SQUARE FEET3,198
MLS#26015743
STATUSActive
PROPERTY TYPEResidential - Single Family
SUBDIVISIONStonegate Shores Phase II
NEIGHBORHOODLAKE HAMILTON SCHOOL DISTRICT
Property Description
Extensive updates throughout: new lighting, granite countertops and sinks in kitchen and hall bath, and fresh interior paint (including cabinets) in 2022. New engineered wood flooring and multiple window replacements (2022 & 2024). Major improvements include new roof and gutters (Nov 2023), A/C condenser units (Sept 2023), and garage door (April 2024). Additional upgrades include new blinds (2023), wine cooler, and refreshed landscaping with stone accents. Community clubhouse and pool included at no charge.
Property Features
Property Type: Residential - Single Family
Cooling: Central
Heating: Central Heat
Home Style: Traditional
Lot Size: 0.62 Acres
Roof Type: Other (see remarks), Architectural Shingle
Stories: 2.0
Taxes: $3,959
Year Built: 2002
Amenities
Walk-In Closet(s)
Walk-in Shower
Deck
Feature Descriptions
Appliance(s)/Kitchen Equipment: Gas Range, Other (see remarks)
Area Amenities: Swimming Pool(s), Tennis Court(s), Clubhouse
Days on Site: 40
Dining: Separate Dining Room
Exterior: Brick
Fireplace: Uses Gas Logs Only
Flooring: Tile
Lot descriprion: Cul-de-sac
Lot Dimensions: 0.62 acre(s)
Other Room(s): Bonus Room, Laundry
Parking Notes: Garage
Water: Public Water
Listed By / Shown By
Listed By
Agency Name: White Stone Real Estate
Agency Phone: 501-359-3009
Shown By
Agent Name: Caty Douglas
Agent Phone: (501) 413-1496
Agency Title: Crye-Leike Real Estate Services

Source: Arkansas MLS
Estimate Your Payment
Estimated Payment
$ 2,091.73 per month $1,557.67 Principal & Interest $329.92 Property Tax $204.14 Homeowner's InsuranceChange Payment Information

Caty Douglas
Cell: (501) 413-1496
Email Me

Privacy Policy / DMCA Notice / ADA Accessibility


This site is hosted, designed and copyright
© 1994 - 2026 by
Delta Media Group, Inc. -- Patent Pending --
58 Stonegate Terrace | MLS# 26015743
This single family home located at 58 Stonegate Terrace, Hot Springs National Park, AR 71913 is currently listed for sale with an asking price of $699,900. This property was built in 2002 and has 4 bedrooms and 3 full and 1 partial baths with 3198 sq. ft. Stonegate Terrace is located in the Stonegate Shores Phase II subdivision. Search Stonegate Shores Phase II real estate on catydouglas.crye-leike.com today.