
BEDS4
BATHS2 full
SQUARE FEET1,480
MLS#26021387
STATUSNew Listing
PROPERTY TYPEResidential - Single Family
SUBDIVISIONWINDAMERE
NEIGHBORHOODPULASKI COUNTY WEST
Property Description
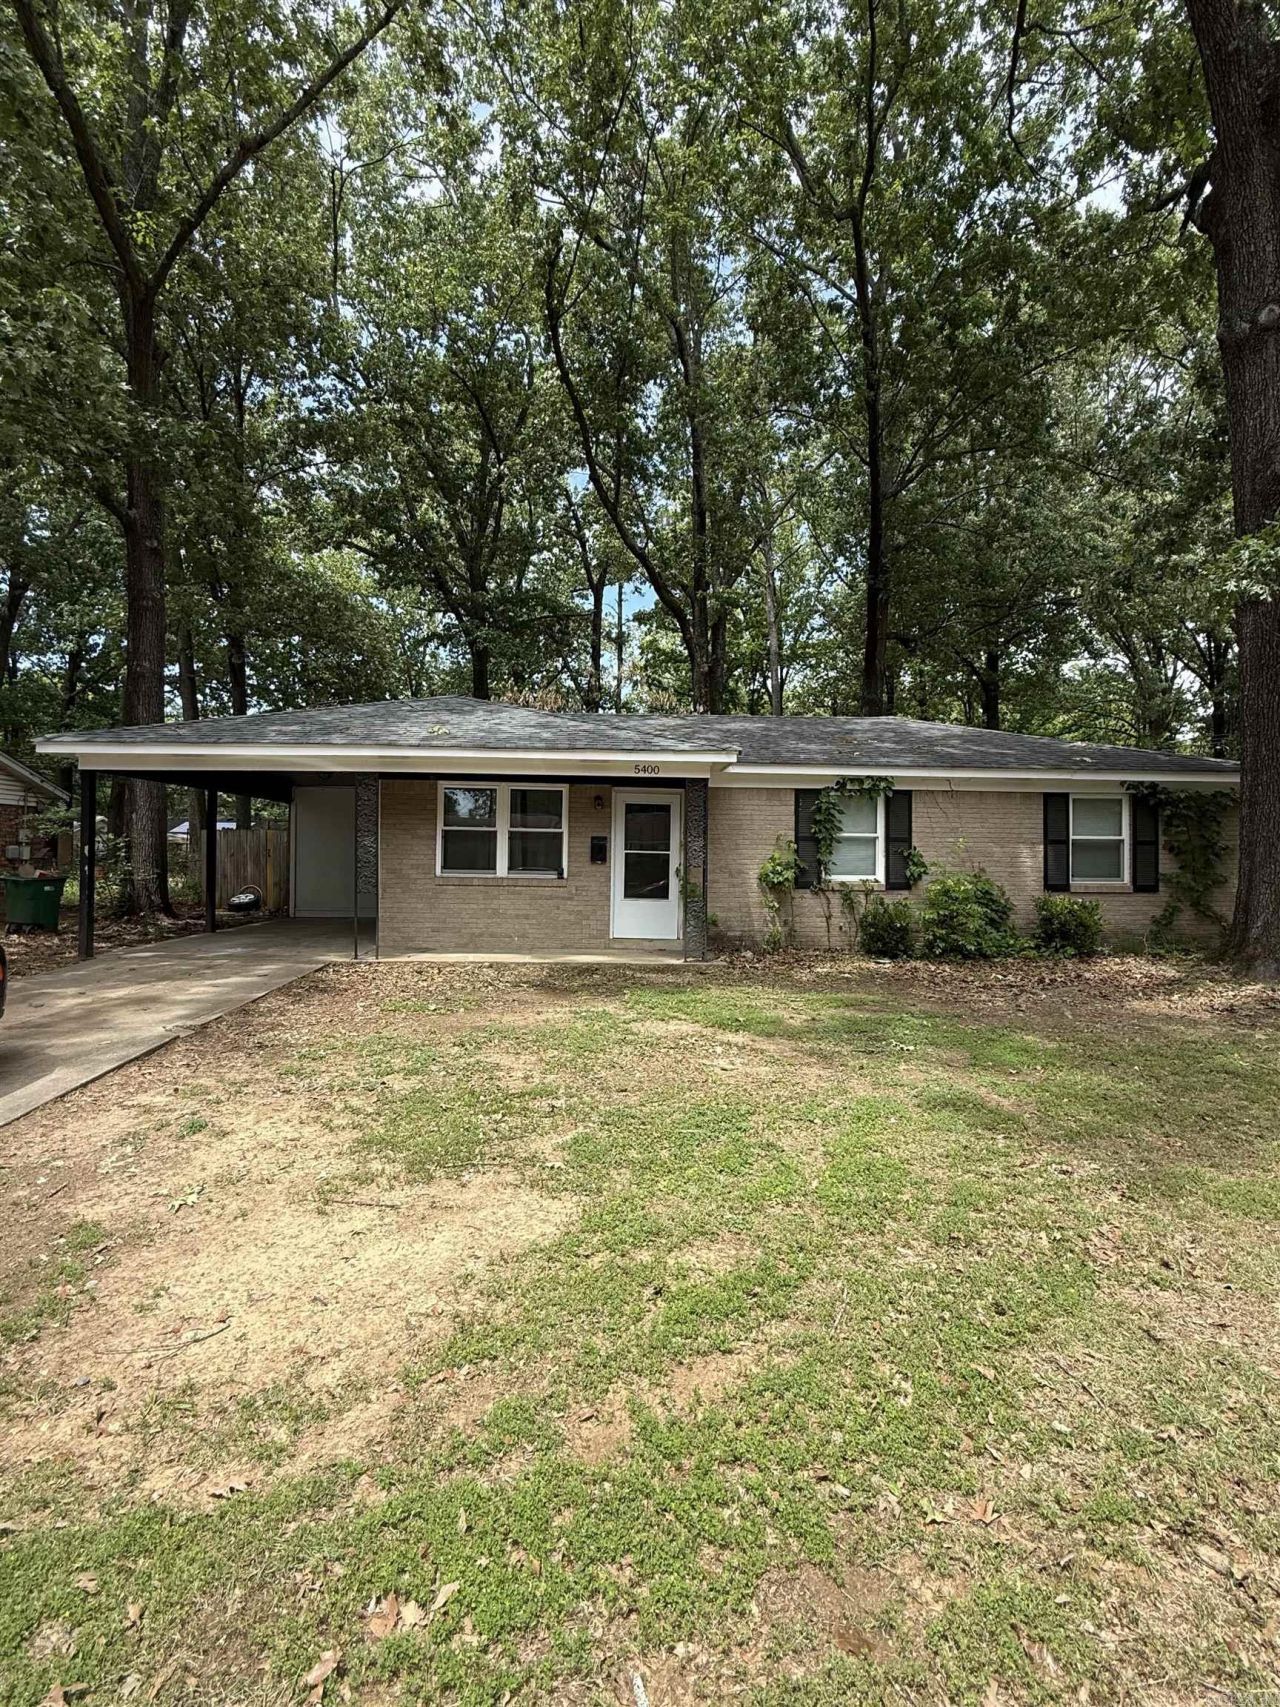
Discover the perfect blend of comfort and potential in this charming single-family ranch located in the heart of Southwest Little Rock. This well-maintained home features a classic brick exterior and a functional layout designed for modern living. Inside, youâ??ll find a bright and inviting interior with ample natural light, spacious living areas, and a kitchen ready for your personal touch. The property sits on a generous, level lot of approximately 0.22 acres, offering a sizeable backyard perfect for outdoor entertaining, gardening, or relaxation. Situated in an established neighborhood, this home provides excellent proximity to local schools, shopping centers, and dining, with quick access to major highways for an easy commute. Whether you are a first-time homebuyer looking for a move-in-ready space or an investor seeking a high-potential rental property in Pulaski County, this residence offers incredible value. Donâ??t miss your chance to own a piece of the 72209 community, schedule your showing today and envision the possibilities!
Property Features
Property Type: Residential - Single Family
Basement: None
Cooling: Central
Fenced: Yes
Heating: Central Heat
Home Style: Ranch
Lot Size: 0.22 Acres
Roof Type: Composition
Stories: 1.0
Taxes: $1,417
Year Built: 1965
Amenities
Washer Connection
Smoke Detector(s)
Walk-In Closet(s)
Ceiling Fan(s)
Patio
Porch
Fully Fenced
Feature Descriptions
Appliance(s)/Kitchen Equipment: Built-In Stove, Microwave, Dishwasher, Pantry
Days on Site: 1
Dining: Eat-In Kitchen, Kitchen/Dining Combo
Exterior: Brick
Fireplace: None
Flooring: Carpet, Vinyl
Lot descriprion: Level
Lot Dimensions: 0.22 acre(s)
Other Room(s): None
Parking Notes: Carport
Sewer: Public Sewer
Listed By / Shown By
Listed By
Agency Name: Trelora Realty, Inc.
Agency Phone: 501-322-6779
Shown By
Agent Name: Caty Douglas
Agent Phone: (501) 413-1496
Agency Title: Crye-Leike Real Estate Services

Source: Arkansas MLS
Estimate Your Payment
Estimated Payment
$ 382.14 per month $233.46 Principal & Interest $118.08 Property Tax $30.60 Homeowner's InsuranceChange Payment Information

Caty Douglas
Cell: (501) 413-1496
Email Me

Privacy Policy / DMCA Notice / ADA Accessibility


This site is hosted, designed and copyright
© 1994 - 2026 by
Delta Media Group, Inc. -- Patent Pending --
5400 Keats Drive | MLS# 26021387
This single family home located at 5400 Keats Drive , Little Rock, AR 72209 is currently listed for sale with an asking price of $104,900. This property was built in 1965 and has 4 bedrooms and 2 full baths with 1480 sq. ft. Keats Drive is located in the WINDAMERE subdivision. Search WINDAMERE real estate on catydouglas.crye-leike.com today.