
SQUARE FEET2,589
MLS#26020383
STATUSActive
PROPERTY TYPEResidential - Single Family
SUBDIVISIONHeraldry Manor
NEIGHBORHOODJACKSONVILLE
Property Description
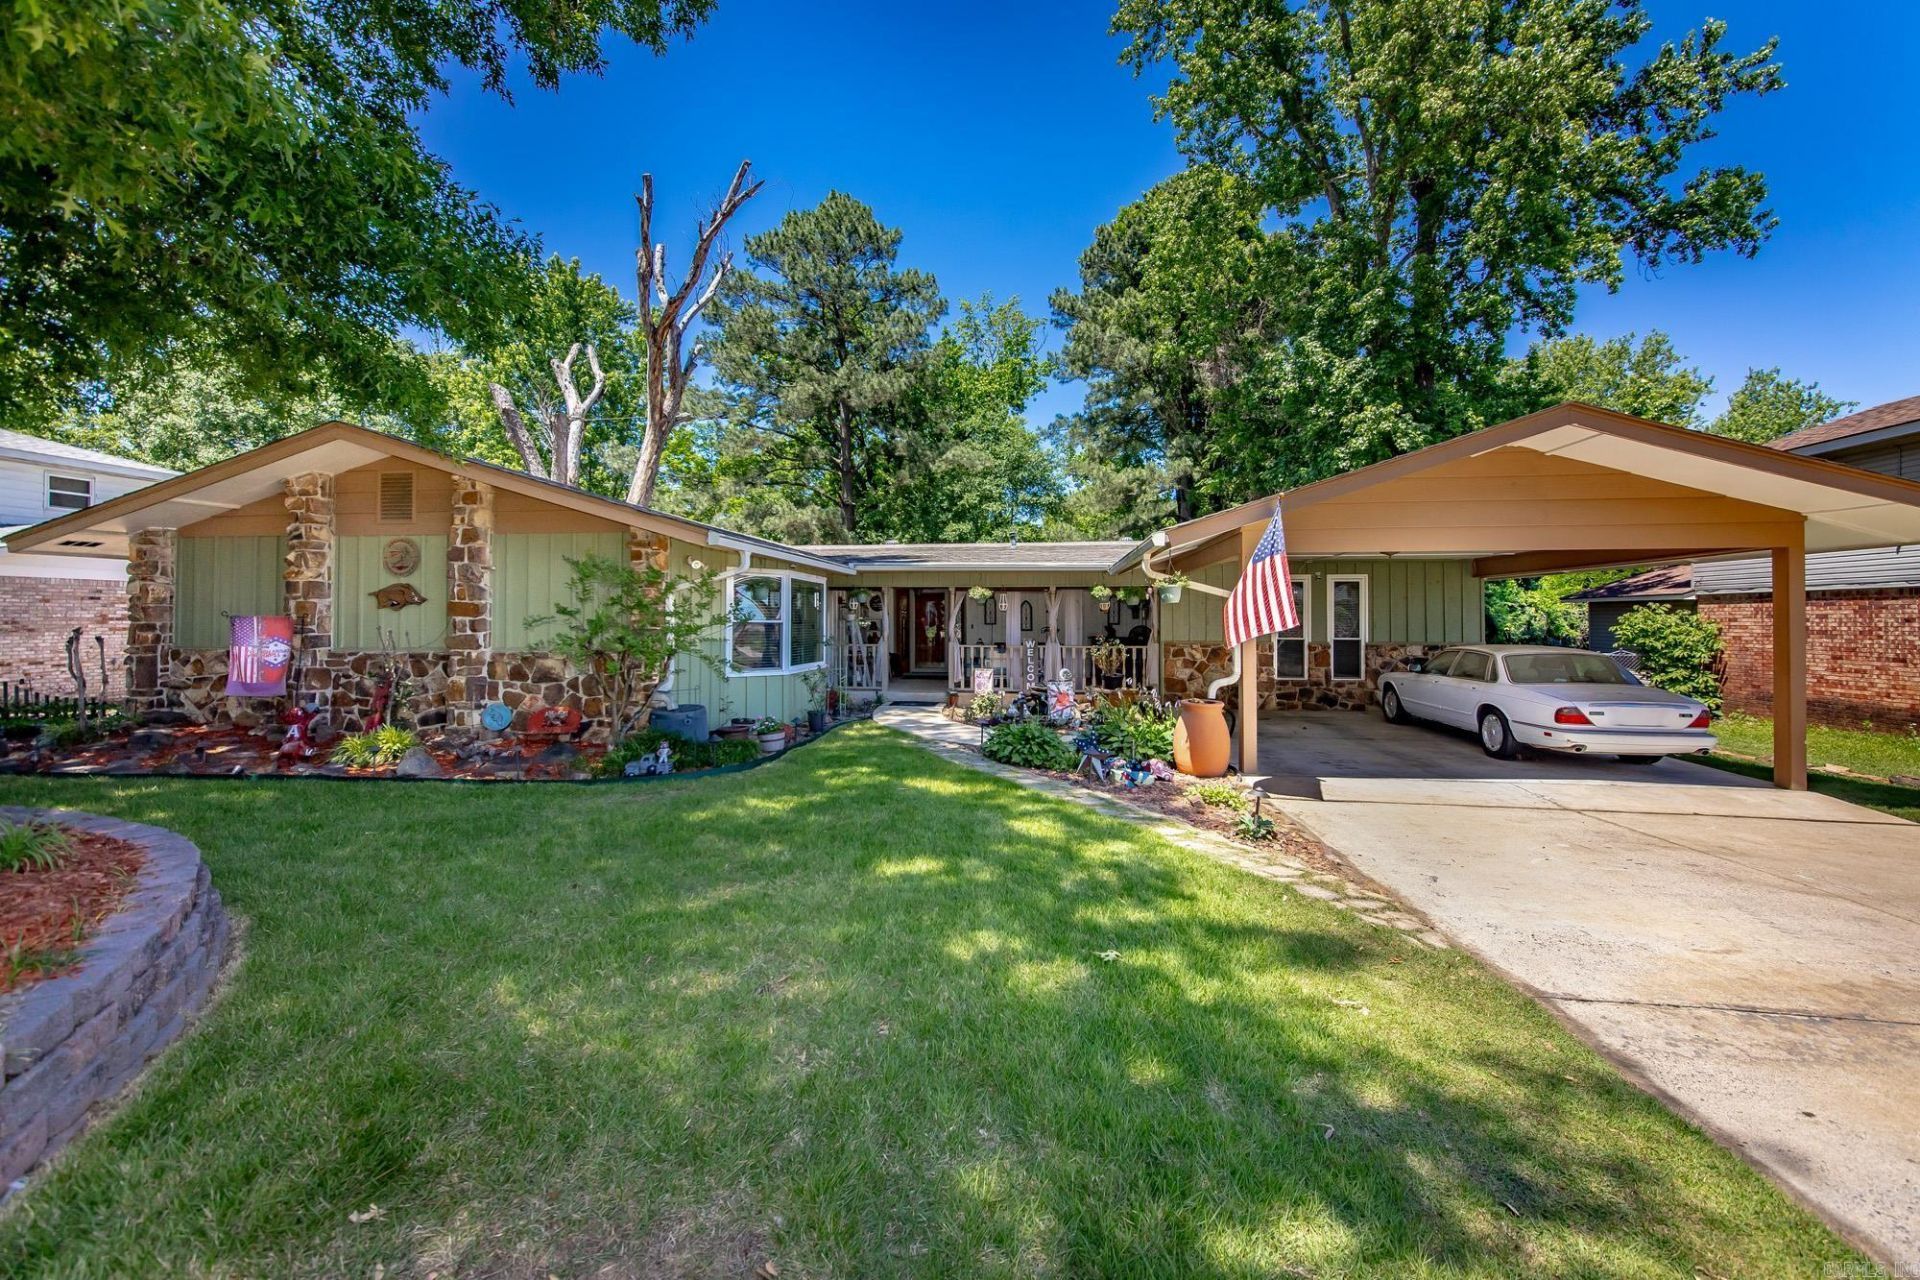
Are you looking for a 3 bedroom home plus office and sunroom that has been remodeled with plenty of space, storage, and a kitchen anyone would love? This is it!! Recent improvements include new paint throughout and new flooring within the last 2 years (bedrooms, office). Seller updated primary bathroom and replaced roof with architectural shingles within the past 6 years. New Central heat and air installed approx. 3 years ago! A breakfast bar, kitchen/dining combo as well as formal dining provide plenty of seating for get togethers/guests. Granite countertops, gas stove, and double ovens make this a chef's dream! There is a huge storage room located directly off the living room to help with any of your storage needs! The backyard is gorgeous with a beautiful pergola, new deck, and a small shop with electricity!
Property Features
Property Type: Residential - Single Family
Cooling: Central
Home Style: Traditional
Lot Size: 0.24 Acres
Roof Type: Architectural Shingle
Stories: 1.0
Taxes: $849
Year Built: 1970
Feature Descriptions
Appliance(s)/Kitchen Equipment: Double Oven, Microwave, Gas Range, Dishwasher, Disposal, Pantry
Days on Site: 10
Dining: Separate Dining Room, Eat-In Kitchen, Kitchen/Dining Combo, Breakfast Bar
Exterior: Rock & Frame
Fireplace: None
Flooring: Carpet, Wood, Luxury Vinyl
Lot descriprion: Level, Extra Landscaping, In Subdivision
Lot Dimensions: 0.24 acre(s)
Other Room(s): Office/Study, Sun Room, Laundry
Parking Notes: Carport, Two Car
Sewer: Public Sewer
Water: Public Water
Listed By / Shown By
Listed By
Agency Name: RE/MAX Encore
Agency Phone: 501-843-3067
Shown By
Agent Name: Caty Douglas
Agent Phone: (501) 413-1496
Agency Title: Crye-Leike Real Estate Services

Source: Arkansas MLS
Estimate Your Payment
Estimated Payment
$ 917.80 per month $748.90 Principal & Interest $70.75 Property Tax $98.15 Homeowner's InsuranceChange Payment Information

Caty Douglas
Cell: (501) 413-1496
Email Me

Privacy Policy / DMCA Notice / ADA Accessibility


This site is hosted, designed and copyright
© 1994 - 2026 by
Delta Media Group, Inc. -- Patent Pending --
508 Parrish Street | MLS# 26020383
This single family home located at 508 Parrish Street, Jacksonville, AR 72076 is currently listed for sale with an asking price of $336,500. This property was built in 1970 and has 3 bedrooms and 2 full baths with 2589 sq. ft. Parrish Street is located in the Heraldry Manor subdivision. Search Heraldry Manor real estate on catydouglas.crye-leike.com today.