
SQUARE FEET5,311
MLS#26021430
STATUSNew Listing
PROPERTY TYPEResidential - Single Family
SUBDIVISIONMetes & Bounds
NEIGHBORHOODLAKE HAMILTON SCHOOL DISTRICT
Property Description
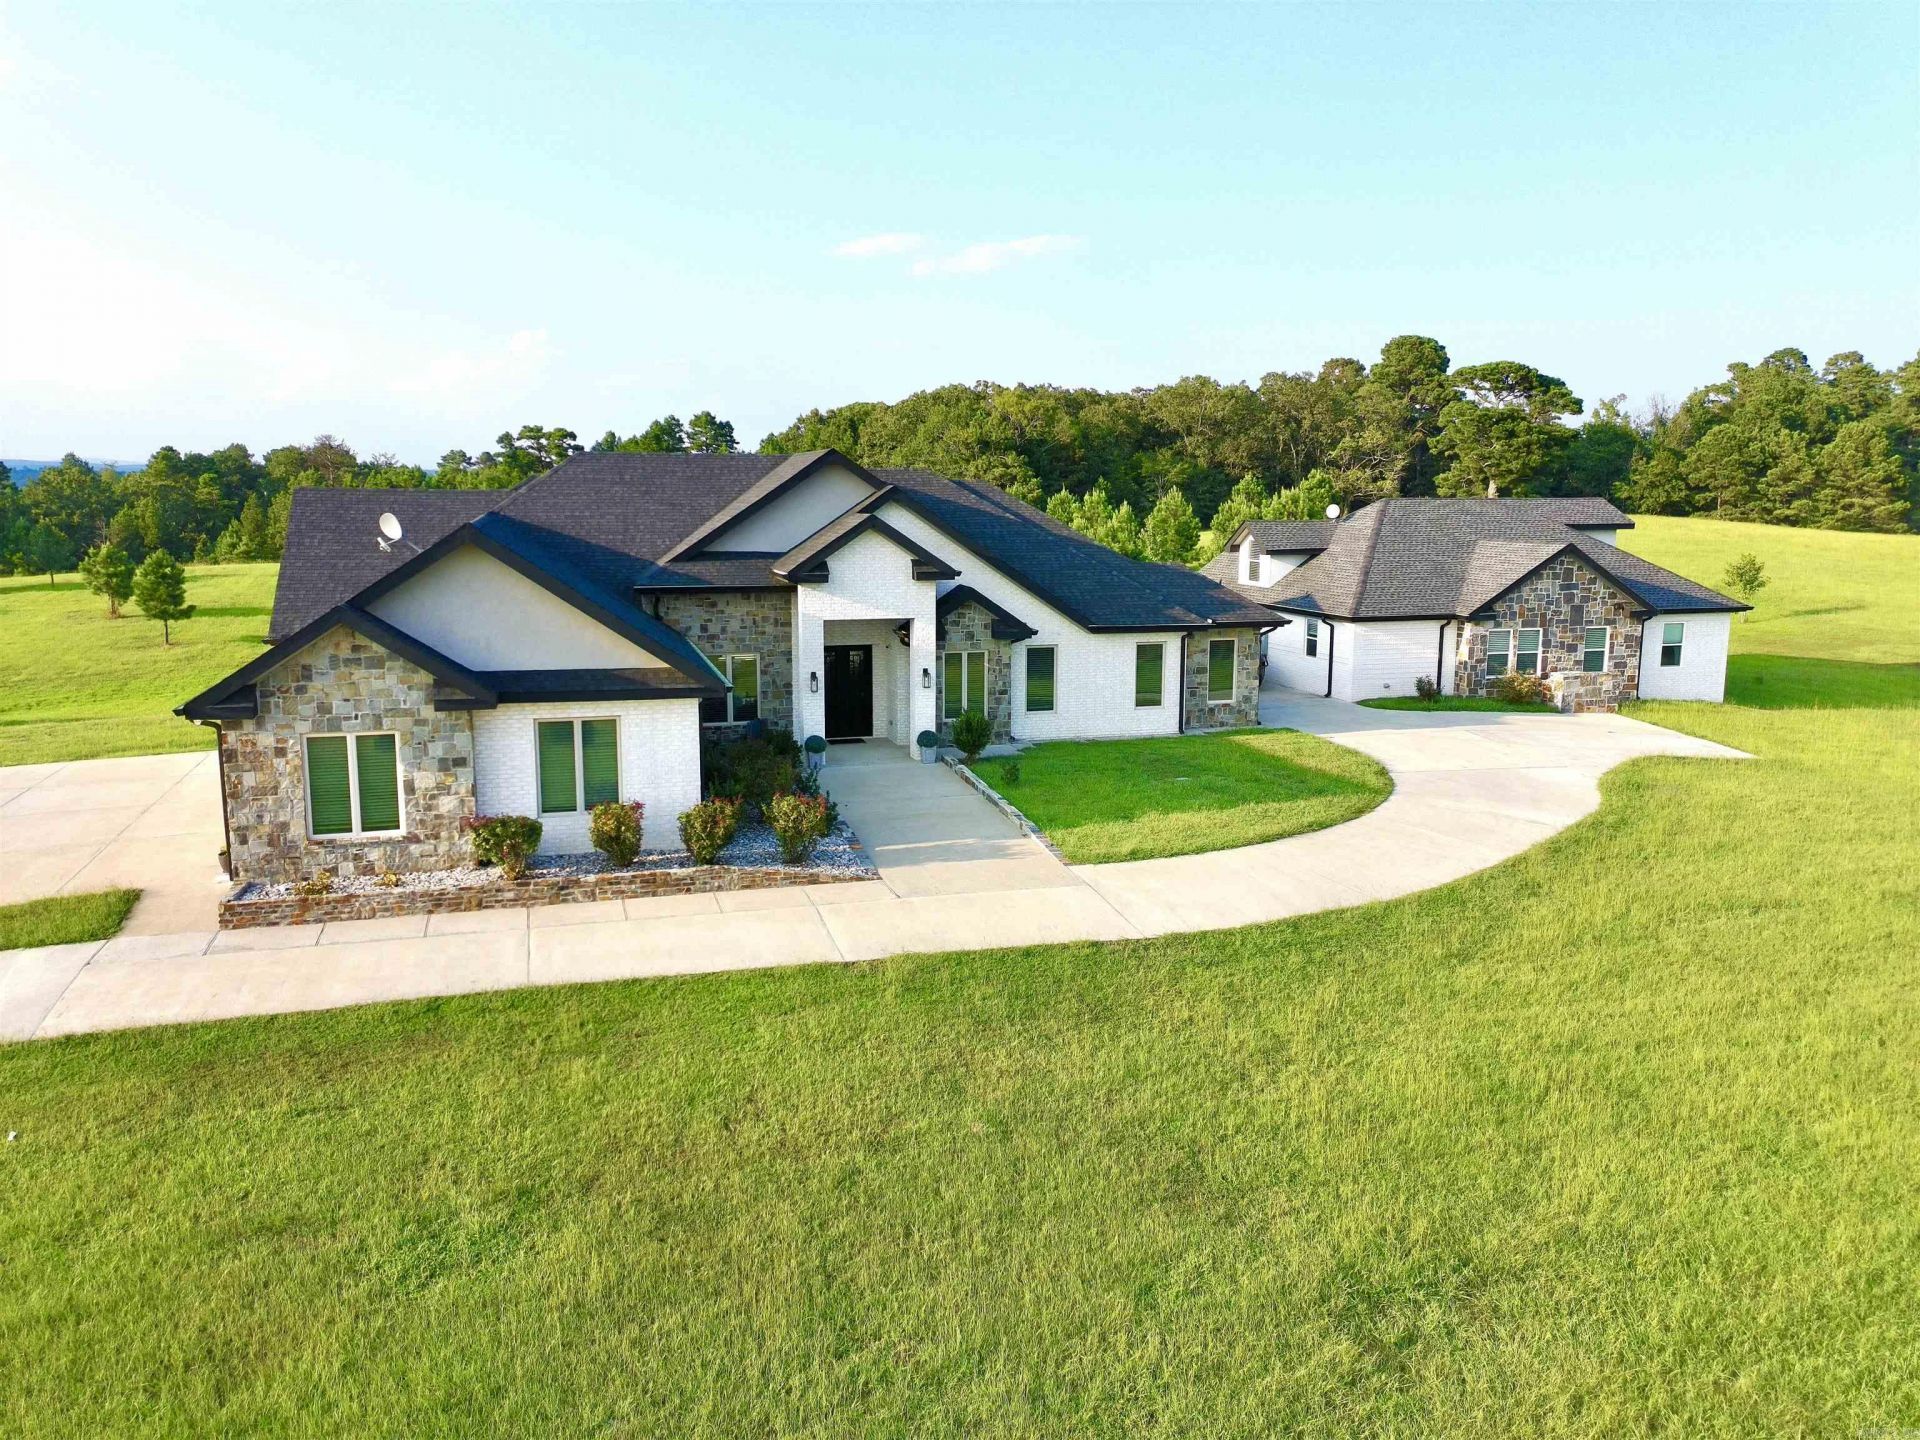
Dual-Home Private Estate on 6.8 Acres! Just 10 minutes from town, this rare property includes two full homes totaling 6 beds, 5.5 baths, and 5,311 sq ft. The main 3,349 sq ft residence features an open floor plan, 3-car garage, office, and 3 ensuite bedrooms. The primary suite includes a soaking tub, oversized walk-in shower, and a large closet that doubles as a reinforced storm shelter. The chef???s kitchen has a double oven, high-end appliances, a large island with quartz waterfall countertops, and abundant counter space with custom cabinets. Expansive laundry room with extra storage, family room with 18-foot cathedral ceilings and rustic wood beams, and a private elegant office with 12-foot ceilings and built-in shelving. The 1,962 sq ft guest home offers private parking and entrance, 3 beds, 2 baths, laundry, and a spacious loft with stunning Ouachita Mountain views???perfect for an office, library, or playroom. Outdoor amenities include a shared 1,200 sq ft concrete patio, a 370 sq ft workshop/shed, a 10x10 chicken coop with 16 nesting boxes, and a fully fenced 10x20 chicken run. This private retreat is ideal for luxury, multigenerational living!
Property Features
Property Type: Residential - Single Family
Cooling: Central
Heating: Central Heat
Home Style: Traditional
Lot Size: 6.80 Acres
Roof Type: Architectural Shingle
Stories: 1.0
Taxes: $6,657
Year Built: 2020
Amenities
Washer Connection
Dryer Connection-Electric
Water Heater-Electric
Walk-In Closet(s)
Ceiling Fan(s)
Walk-in Shower
Breakfast Bar
Kit Counter-Quartz
Patio
Porch
Outside Storage Area
Guest House
RV Parking
Covered Patio
Feature Descriptions
Appliance(s)/Kitchen Equipment: Double Oven, Microwave, Electric Range, Dishwasher, Disposal, Pantry
Area Amenities: Gated Entrance
Days on Site: 3
Dining: Kitchen/Dining Combo, Breakfast Bar
Exterior: Brick
Fireplace: LED Electric Fireplace
Flooring: Carpet, Tile
Lot descriprion: Rural Property
Lot Dimensions: 6.8 acre(s)
Other Room(s): Great Room, Office/Study, Laundry, Safe/Storm Room
Parking Notes: Garage, Parking Pads
Sewer: Septic
Water: Well
Local Schools
High School: Lake Hamilton
Middle School: Lake Hamilton
Elementary School: Lake Hamilton
Listed By / Shown By
Listed By
Agency Name: Keller Williams Realty Premier
Agency Phone: 501-907-5959
Shown By
Agent Name: Caty Douglas
Agent Phone: (501) 413-1496
Agency Title: Crye-Leike Real Estate Services

Source: Arkansas MLS
Estimate Your Payment
Estimated Payment
$ 4,632.67 per month $3,605.42 Principal & Interest $554.75 Property Tax $472.50 Homeowner's InsuranceChange Payment Information

Caty Douglas
Cell: (501) 413-1496
Email Me

Privacy Policy / DMCA Notice / ADA Accessibility


This site is hosted, designed and copyright
© 1994 - 2026 by
Delta Media Group, Inc. -- Patent Pending --
4907 Sunshine Rd | MLS# 26021430
This single family home located at 4907 Sunshine Rd, Pearcy, AR 71964 is currently listed for sale with an asking price of $1,620,000. This property was built in 2020 and has 6 bedrooms and 5 full and 1 partial baths with 5311 sq. ft. Sunshine Rd is located in the Metes & Bounds subdivision. Search Metes & Bounds real estate on catydouglas.crye-leike.com today.