
BEDS3
BATHS2 full
SQUARE FEET2,032
MLS#26033860
STATUSActive
PROPERTY TYPEResidential - Single Family
SUBDIVISIONMetes & Bounds
NEIGHBORHOODMOUNTAIN VIEW & STONE COUNTY
Property Description
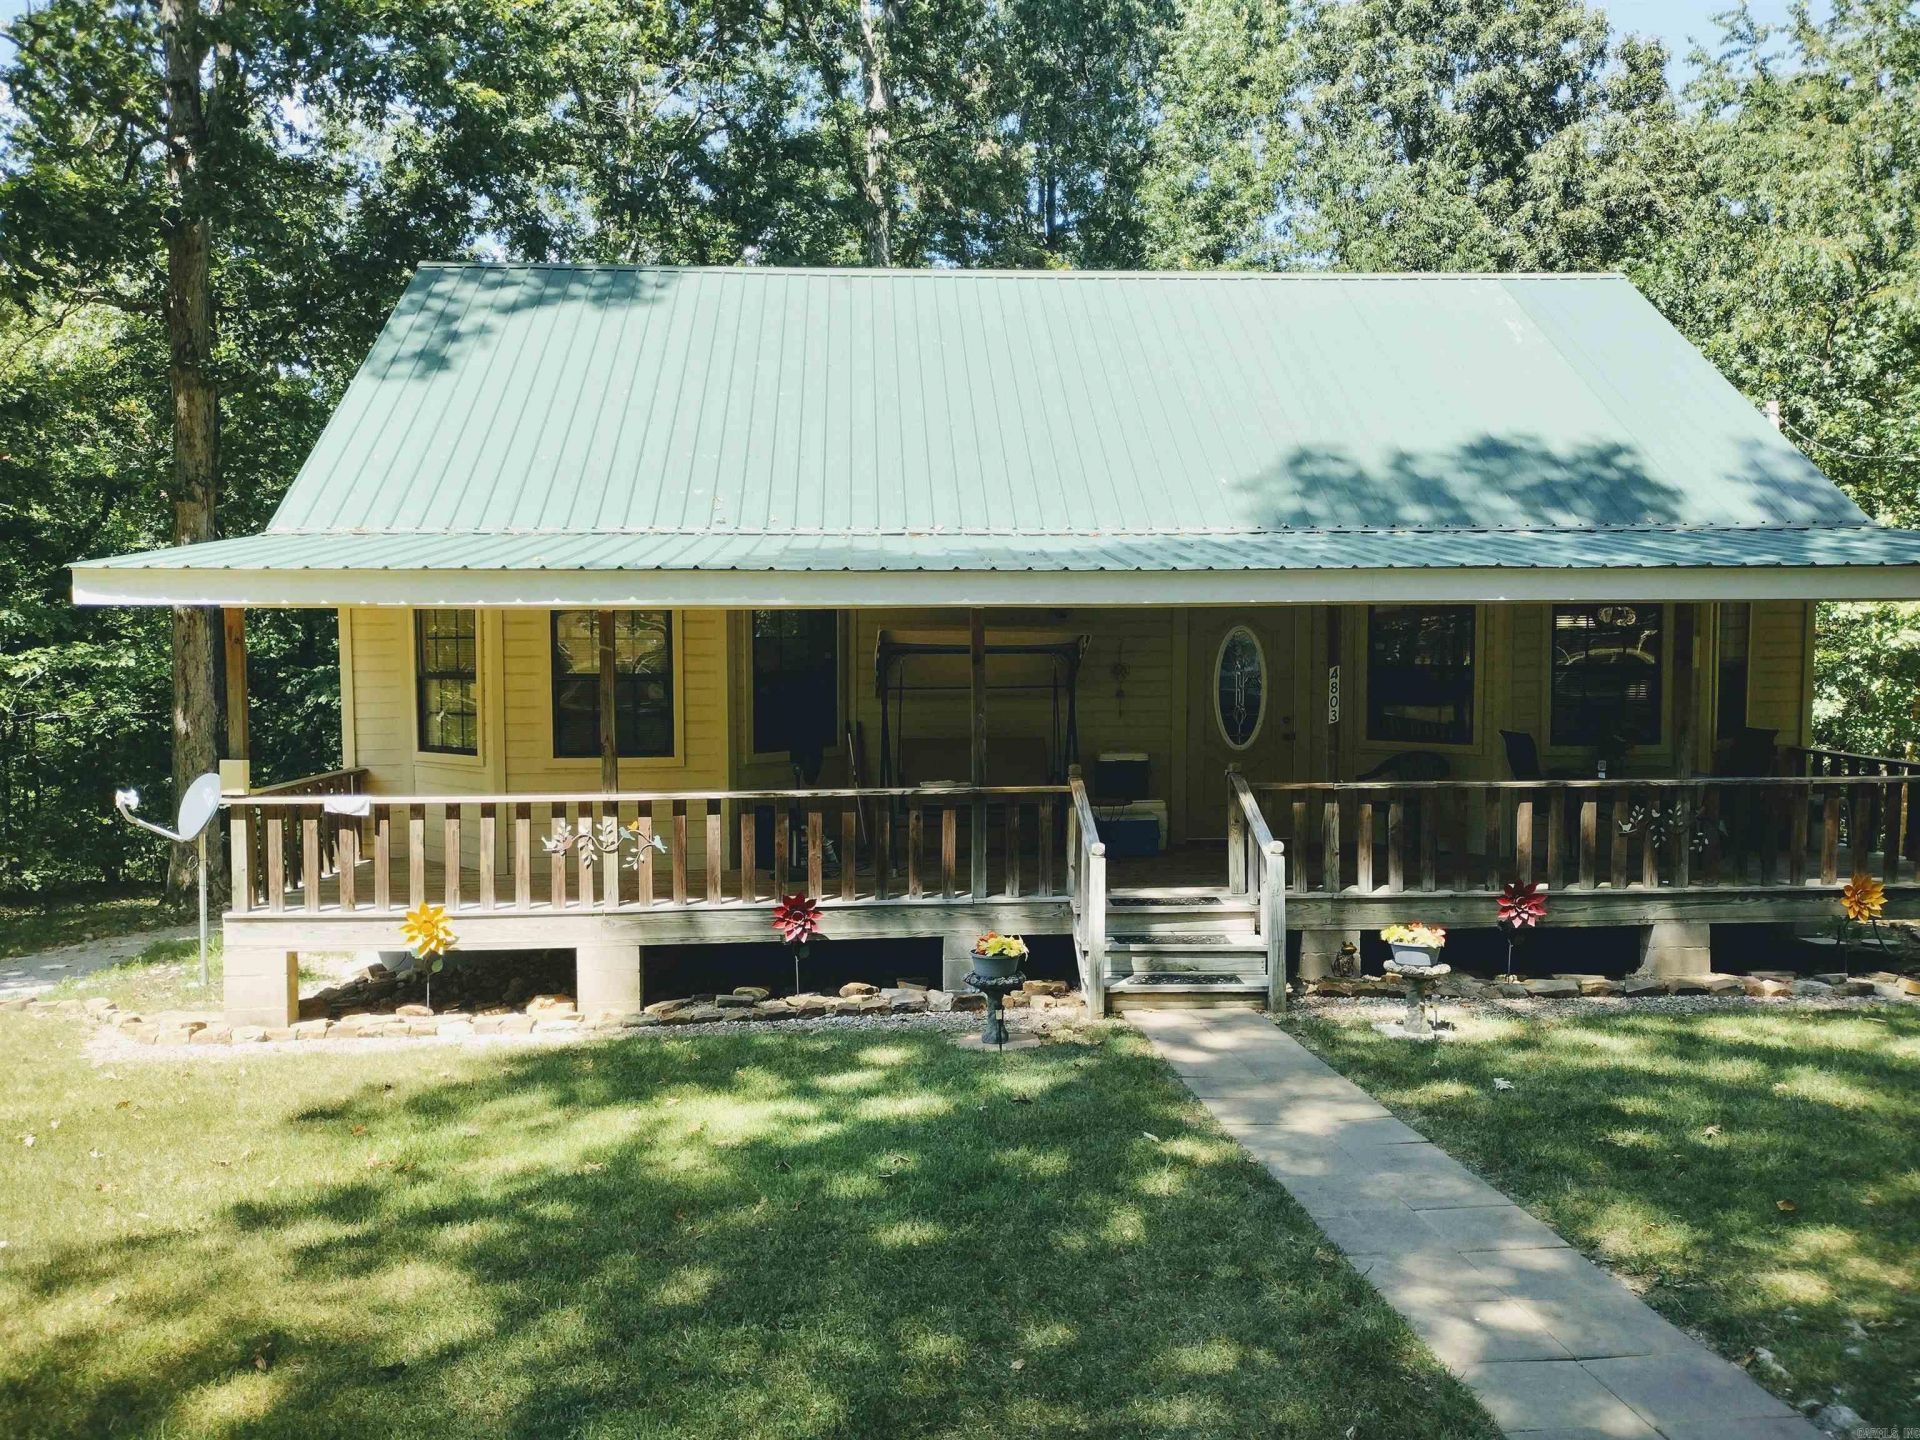
Looking for a peaceful place close to nature? This charming home is tucked away in the beautiful Ozarks and located close to the Ozark National Forest and Blanchard Springs Recreation Area. This home offers an open-concept layout with 3 bedroomsâ??2 downstairs and 1 upstairs, along with an open landing and a bonus room that would make a great office, playroom, or extra living space. Youâ??ll also enjoy a sunroom and small patio, perfect for relaxing and taking in the peaceful setting. Outside, thereâ??s a 12x20 storage/workshop building for your tools, hobbies, or extra storage. If you're looking for a quiet Ozark setting with plenty of charm and room to enjoy the outdoors, this one is worth checking out!
Property Features
Property Type: Residential - Single Family
Cooling: Central
Heating: Central Heat
Home Style: Ranch
Lot Size: 1.14 Acres
Roof Type: Metal
Stories: 2.0
Taxes: $335
Year Built: 2006
Amenities
Patio
Feature Descriptions
Appliance(s)/Kitchen Equipment: Electric Range, Refrigerator-Stays
Days on Site: 63
Dining: Kitchen/Dining Combo
Exterior: Wood
Fireplace: None
Flooring: Wood
Lot descriprion: Sloped, Wooded
Lot Dimensions: 1.14 acre(s)
Other Room(s): Sun Room, Workshop/Craft
Parking Notes: Four Car or More
Sewer: Septic
Water: Public Water
Wooded: Yes
Listed By / Shown By
Listed By
Agency Name: Re/Max Edge Realty
Agency Phone: 870-269-4300
Shown By
Agent Name: Caty Douglas
Agent Phone: (501) 413-1496
Agency Title: Crye-Leike Real Estate Services

Source: Arkansas MLS
Estimate Your Payment
Estimated Payment
$ 596.56 per month $502.76 Principal & Interest $27.92 Property Tax $65.89 Homeowner's InsuranceChange Payment Information

Caty Douglas
Cell: (501) 413-1496
Email Me

Privacy Policy / DMCA Notice / ADA Accessibility


This site is hosted, designed and copyright
© 1994 - 2026 by
Delta Media Group, Inc. -- Patent Pending --
4803 Mitchell Rd | MLS# 26033860
This single family home located at 4803 Mitchell Rd, Fifty Six, AR 72533 is currently listed for sale with an asking price of $225,900. This property was built in 2006 and has 3 bedrooms and 2 full baths with 2032 sq. ft. Mitchell Rd is located in the Metes & Bounds subdivision. Search Metes & Bounds real estate on catydouglas.crye-leike.com today.