
BEDS3
BATHS2 full
SQUARE FEET2,376
MLS#26019013
STATUSActive
PROPERTY TYPEResidential - Single Family
SUBDIVISIONVIEWPOINT
NEIGHBORHOODSHIRLEY
Property Description
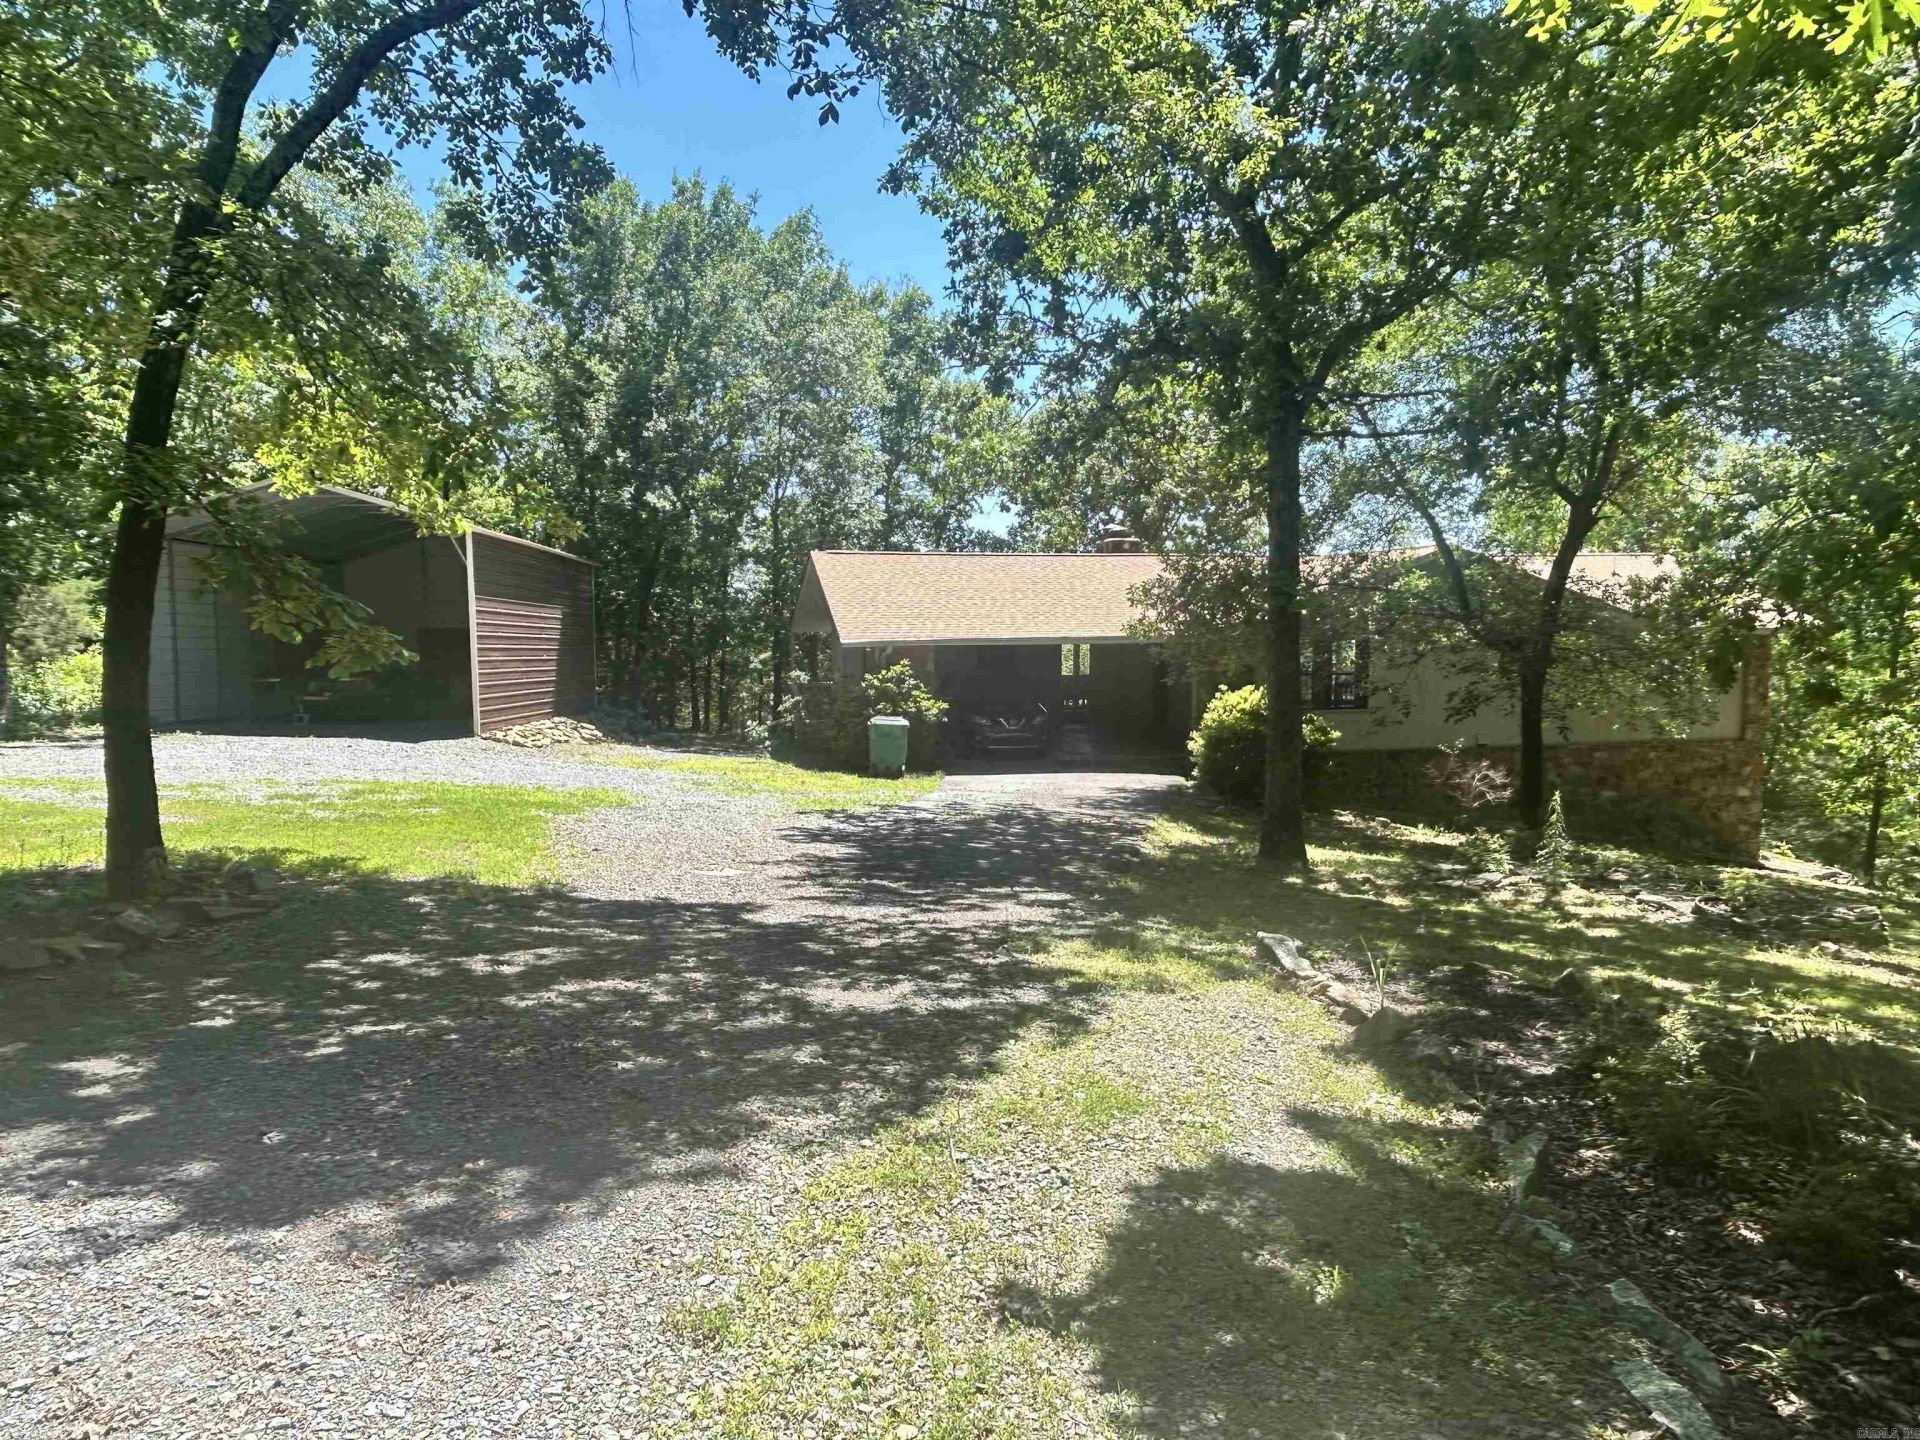
3 bd / 2 bath home. It has a circle drive with RV / boat parking and carport to keep them covered. Main level has open living-dining area with a wall of windows and glass doors to capture the view. Plenty of room for all the family, or perfect for just two with master bedroom on main living area. Walk out basement with fireplace and small kitchen area. Could be used as separate rental with it???s own entry. 1 acre lot, fenced back yard for pets or young ones. Relax on the deck with your morning coffee and look at Greers Ferry Lake along with expansive mountain views. You are minutes away from lake access for all your water activities. Come take a look you won't be disappointed.
Property Features
Property Type: Residential - Single Family
Basement: Full, Finished, Heated, Cooled
Basement: Yes
Cooling: Central
Fenced: Yes
Heating: Central Heat
Home Style: Traditional
Lot Size: 1.08 Acres
Roof Type: Composition
Stories: 1.0
Taxes: $1,896
Year Built: 1988
Amenities
Wet Bar
Washer Connection
Dryer Connection-Electric
Water Heater-Electric
Smoke Detector(s)
Ceiling Fan(s)
Walk-in Shower
Kit Counter- Granite Slab
Deck
Partially Fenced
Guttering
Storm Cellar
RV Parking
Chain Link
Feature Descriptions
Appliance(s)/Kitchen Equipment: Electric Range, Dishwasher, Disposal, Refrigerator-Stays
Days on Site: 12
Dining: Living/Dining Combo
Exterior: Rock & Frame
Fireplace: Woodburning-Site-Built, Blowers
Flooring: Wood, Concrete
Lot descriprion: Sloped, Cleared, In Subdivision, Mountain View, Lake View, Down Slope, Vista View
Lot Dimensions: 1.08 acre(s)
Other Room(s): Laundry, Basement
Parking Notes: Carport, Two Car, Side Entry
Sewer: Septic
Special View Info: Mountain
Water: Public Water
Listed By / Shown By
Listed By
Agency Name: Nichols Realty Express
Agency Phone: 501-884-4169
Shown By
Agent Name: Caty Douglas
Agent Phone: (501) 413-1496
Agency Title: Crye-Leike Real Estate Services

Source: Arkansas MLS
Estimate Your Payment
Estimated Payment
$ 870.38 per month $629.84 Principal & Interest $158.00 Property Tax $82.54 Homeowner's InsuranceChange Payment Information

Caty Douglas
Cell: (501) 413-1496
Email Me

Privacy Policy / DMCA Notice / ADA Accessibility


This site is hosted, designed and copyright
© 1994 - 2026 by
Delta Media Group, Inc. -- Patent Pending --
44 Tracy Ann Terrace | MLS# 26019013
This single family home located at 44 Tracy Ann Terrace, Shirley, AR 72153 is currently listed for sale with an asking price of $283,000. This property was built in 1988 and has 3 bedrooms and 2 full baths with 2376 sq. ft. Tracy Ann Terrace is located in the VIEWPOINT subdivision. Search VIEWPOINT real estate on catydouglas.crye-leike.com today.