
BEDS4
BATHS2 full
SQUARE FEET1,939
MLS#26040976
STATUSUnder Contract
PROPERTY TYPEResidential - Single Family
SUBDIVISIONKENSINGTON PLACE
NEIGHBORHOODBRYANT
Property Description
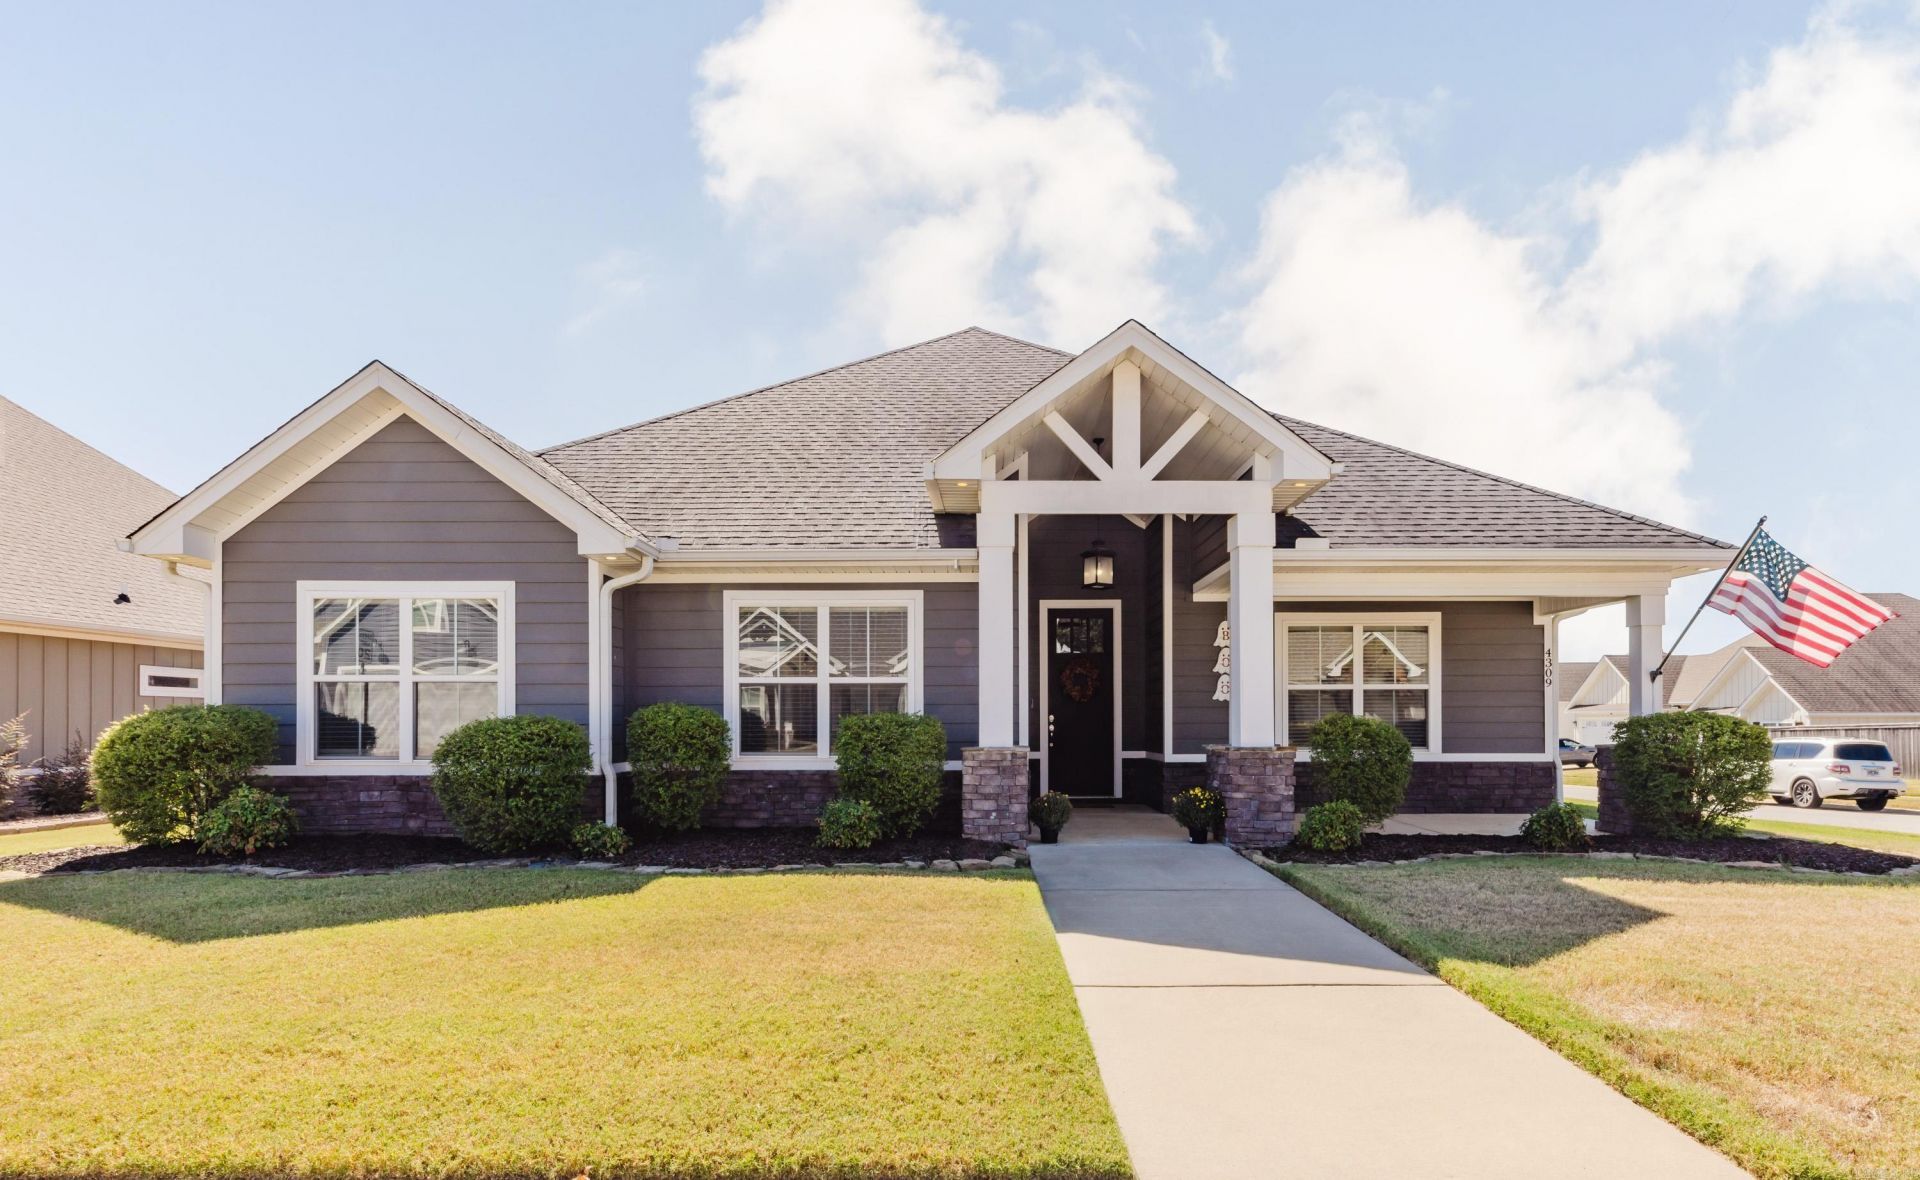
Welcome home to Kensington Place located within the Bryant School District! This 4 bedroom home sits on a corner lot and greets you with a large, open foyer the moment you step through the front door. The living room is anchored by a large gas fireplace with a hearth and built-ins surrounding the mantle, while big windows fill the space with natural light. The open kitchen offers plenty of cabinetry and an eat-in dining area. The private primary suite has its own retreat, with a double vanity and an oversized walk-in shower. On the opposite side of the home, the three guest bedrooms share a guest bath. Step outside to the oversized, covered private patio, where color-changing LED lights set the mood for quiet evenings or hosting friends. Schedule your showing today!
Property Features
Property Type: Residential - Single Family
Cooling: Central
Heating: Central Heat
Home Style: Craftsman
Lot Size: 0.21 Acres
Roof Type: Architectural Shingle
Stories: 1.0
Taxes: $2,551
Year Built: 2018
Amenities
Water Heater-Gas
Smoke Detector(s)
Built-Ins
Ceiling Fan(s)
Breakfast Bar
Patio
Guttering
Feature Descriptions
Appliance(s)/Kitchen Equipment: Free-Standing Stove, Gas Range, Pantry
Area Amenities: None
Days on Site: 22
Dining: Breakfast Bar, Eat-In Kitchen, Kitchen/Dining Combo
Exterior: Metal/Vinyl Siding
Fireplace: Gas Logs Present
Flooring: Vinyl
Lot descriprion: Level, Corner Lot, In Subdivision
Lot Dimensions: 0.21 acre(s)
Other Room(s): Laundry
Parking Notes: Garage, Two Car
Sewer: Public Sewer
Water: Public Water
Listed By / Shown By
Listed By
Agency Name: Century 21 Parker & Scroggins Realty - Bryant
Agency Phone: 501-722-7149
Shown By
Agent Name: Caty Douglas
Agent Phone: (501) 413-1496
Agency Title: Crye-Leike Real Estate Services

Source: Arkansas MLS
Estimate Your Payment
Estimated Payment
$ 1,068.19 per month $756.47 Principal & Interest $212.58 Property Tax $99.14 Homeowner's InsuranceChange Payment Information

Caty Douglas
Cell: (501) 413-1496
Email Me

Privacy Policy / DMCA Notice / ADA Accessibility


This site is hosted, designed and copyright
© 1994 - 2026 by
Delta Media Group, Inc. -- Patent Pending --
4309 Sloan Drive | MLS# 26040976
This single family home located at 4309 Sloan Drive, Alexander, AR 72022 is currently listed for sale with an asking price of $339,900. This property was built in 2018 and has 4 bedrooms and 2 full baths with 1939 sq. ft. Sloan Drive is located in the KENSINGTON PLACE subdivision. Search KENSINGTON PLACE real estate on catydouglas.crye-leike.com today.