
BEDS3
BATHS1 full 1 partial
SQUARE FEET1,199
MLS#26026901
STATUSUnder Contract
PROPERTY TYPEResidential - Single Family
SUBDIVISIONShangri-La
NEIGHBORHOODSOUTHSIDE (BATESVILLE)
Property Description
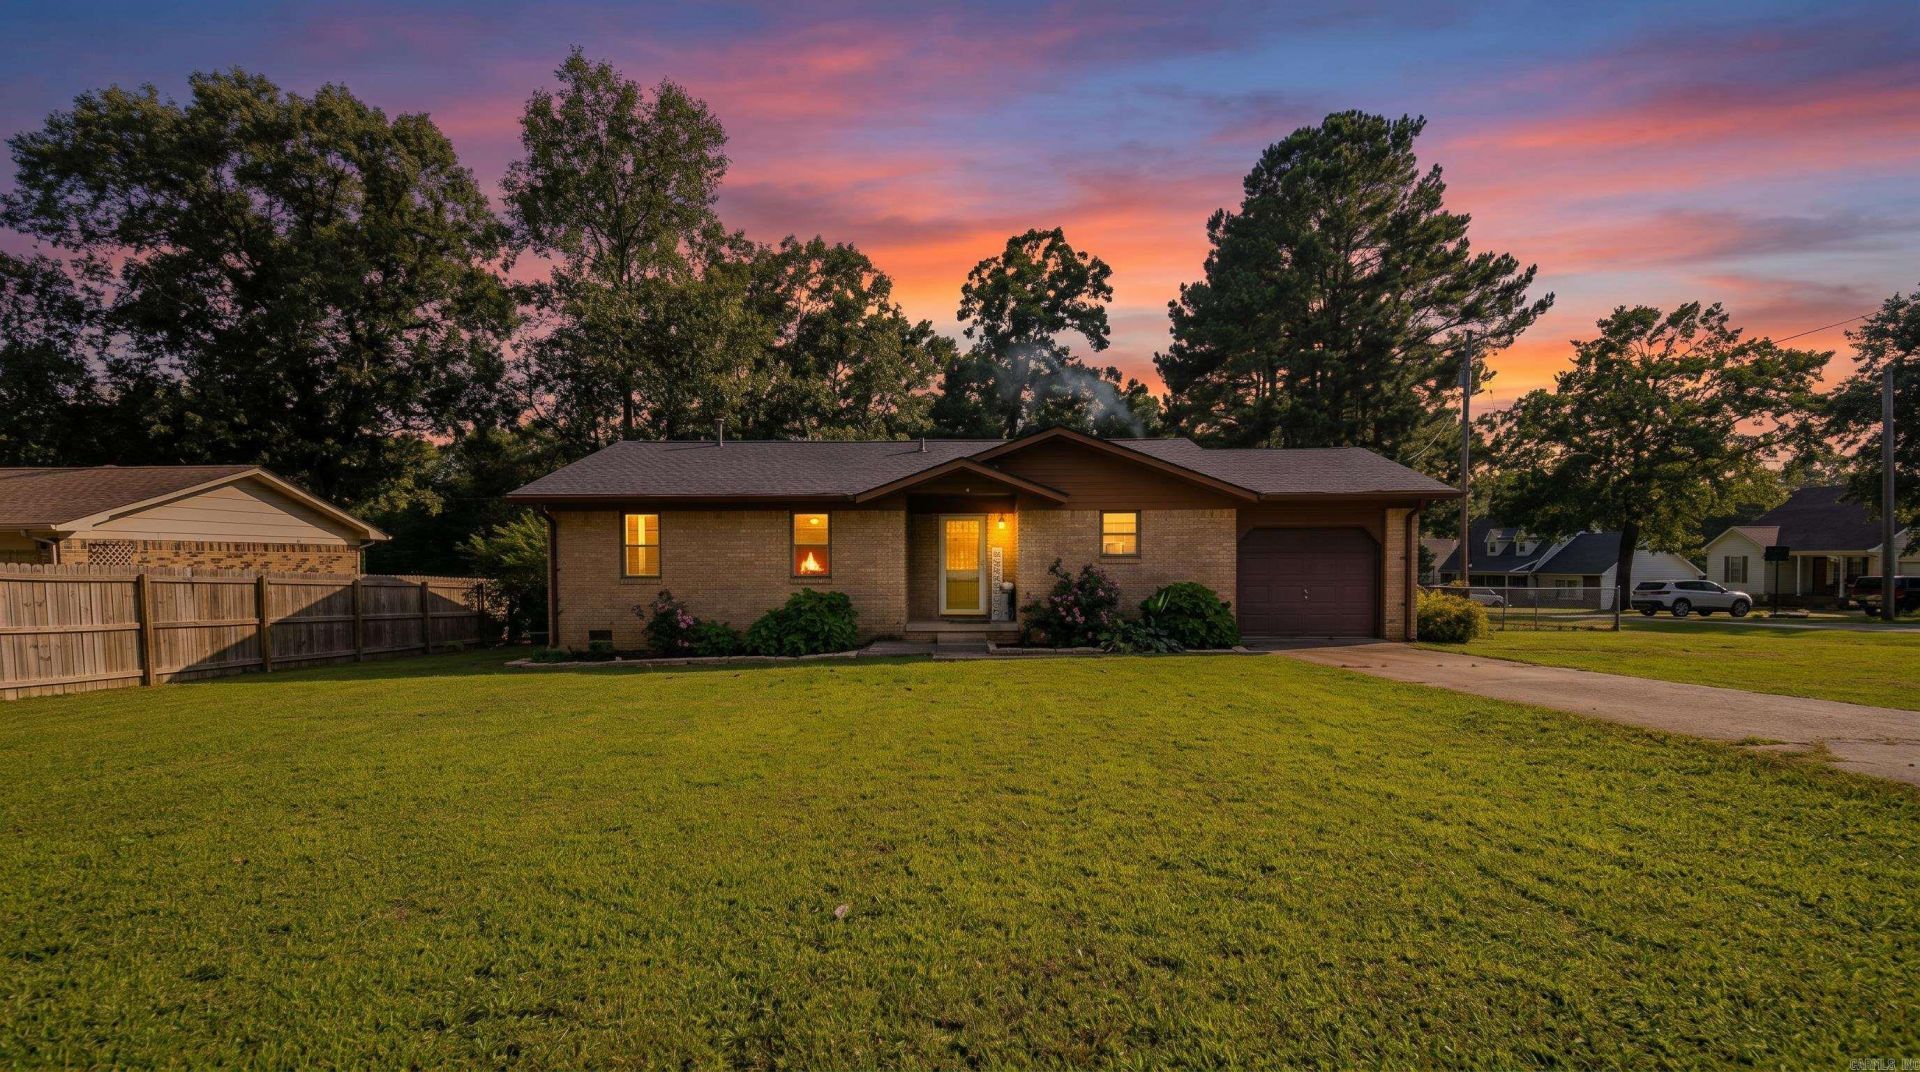
Move in Ready Home & Shop in Northern Arkansas Move right into this beautifully updated brick home offering 1,199 square feet of comfortable living space on a spacious 0.46± acre corner lot. This 3-bedroom, 1.5-bath home was remodeled in 2022 and combines modern updates with everyday functionality. Inside, you'll find a blend of carpet, laminate, and engineered hardwood flooring, generously sized closets, and a full bath with a tub/shower combination. Step outside to enjoy the large back deck, built just one year ago, that's perfect for entertaining, grilling, or relaxing. Additional features include a one-car attached garage, a roof that's only one year old, and an 18x27 shop with plenty of space for storage, projects, or hobbies. With its low-maintenance brick exterior, recent updates, and desirable corner lot, this move-in ready property offers the perfect blend of comfort, convenience, and value.
Property Features
Property Type: Residential - Single Family
Basement: None
Cooling: Central
Fenced: Yes
Heating: Central Heat
Home Style: Traditional
Lot Size: 0.46 Acres
Roof Type: Architectural Shingle
Stories: 1.0
Taxes: $461
Year Built: 1984
Amenities
Water Heater-Gas
Ceiling Fan(s)
Deck
Fully Fenced
Feature Descriptions
Appliance(s)/Kitchen Equipment: Free-Standing Stove, Electric Range, Dishwasher, Refrigerator-Stays
Days on Site: 5
Dining: Eat-In Kitchen
Exterior: Brick
Fireplace: None
Flooring: Carpet, Wood
Lot descriprion: Level, Corner Lot
Lot Dimensions: 0.46 acre(s)
Other Room(s): Formal Living Room
Parking Notes: Garage
Sewer: Public Sewer
Local Schools
High School: Southside Batesville
Middle School: Southside Batesville
Elementary School: Southside Batesville
Listed By / Shown By
Listed By
Agency Name: United Country - Cozort Realty, Inc.
Agency Phone: 417-264-7288
Shown By
Agent Name: Caty Douglas
Agent Phone: (501) 413-1496
Agency Title: Crye-Leike Real Estate Services

Source: Arkansas MLS
Estimate Your Payment
Estimated Payment
$ 504.10 per month $411.73 Principal & Interest $38.42 Property Tax $53.96 Homeowner's InsuranceChange Payment Information

Caty Douglas
Cell: (501) 413-1496
Email Me

Privacy Policy / DMCA Notice / ADA Accessibility


This site is hosted, designed and copyright
© 1994 - 2026 by
Delta Media Group, Inc. -- Patent Pending --
4 Amanda Drive | MLS# 26026901
This single family home located at 4 Amanda Drive, Southside, AR 72501 is currently listed for sale with an asking price of $185,000. This property was built in 1984 and has 3 bedrooms and 1 full and 1 partial baths with 1199 sq. ft. Amanda Drive is located in the Shangri-La subdivision. Search Shangri-La real estate on catydouglas.crye-leike.com today.