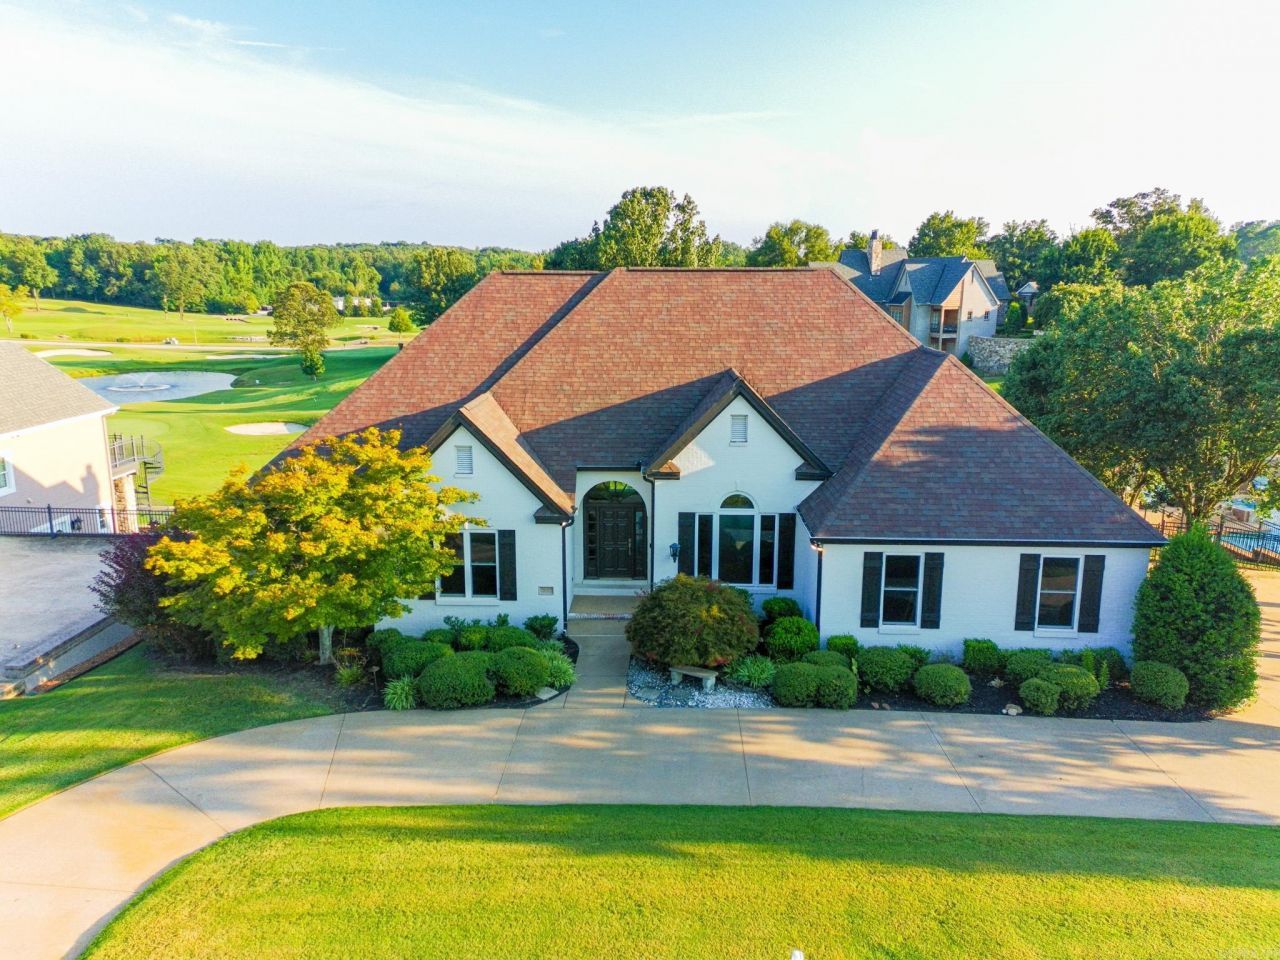

BEDS4
BATHS3 full
SQUARE FEET4,027
MLS#25010386
STATUSUnder Contract
PROPERTY TYPEResidential - Single Family
SUBDIVISIONRidgepointe
NEIGHBORHOODJonesboro G
Property Description
This beautifully updated 4 bed, 3 bath home in Ridgepointe with 4,072 square feet of combined living space offers an ideal combination of elegance, comfort, and modern upgrades. Brand new flooring, sleek countertops, fresh paint and contemporary lighting are just a few of the upgrades that have been done on this home. The main level offers a spacious open concept with 3 beds and 2 baths. The lower level features a full basement that would be perfect for a mother in law quarters or college student seeking that independence. The basement has one bed and one bath and is walk out. One of the best features of this home is the picturesque views of the golf course and the beautiful landscape.
Property Features
Property Type: Residential - Single Family
Basement: Yes
Basement: Full, Outside Access/Walk-Out, Heated, Cooled
Cooling: Central
Fenced: Yes
Heating: Central Heat
Home Style: Traditional
Stories: 2.0
Taxes: $3,372
Amenities
Walk-In Closet(s)
Ceiling Fan(s)
Breakfast Bar
Deck
Porch
Iron Fence
Feature Descriptions
Appliance(s)/Kitchen Equipment: Microwave, Gas Range, Dishwasher, Refrigerator-Stays
Area Amenities: Swimming Pool(s), Tennis Court(s), Clubhouse, Golf Course
Days on Site: 477
Dining: Separate Dining Room
Exterior: Brick
Fireplace: Gas Logs Present
Flooring: Concrete, Laminate
Lot descriprion: Sloped, Extra Landscaping, In Subdivision, Common to Golf Course, Golf View
Other Room(s): Basement
Parking Notes: Garage
Sewer: Public Sewer
Special View Info: Golf
Water: Public Water
Listed By / Shown By
Listed By
Agency Name: Coldwell Banker Village Communities
Agency Phone: 870-935-7800
Shown By
Agent Name: Caty Douglas
Agent Phone: (501) 413-1496
Agency Title: Crye-Leike Real Estate Services

Source: Arkansas MLS
Estimate Your Payment
Estimated Payment
$ 2,166.41 per month $1,666.95 Principal & Interest $281.00 Property Tax $218.46 Homeowner's InsuranceChange Payment Information

Caty Douglas
Cell: (501) 413-1496
Email Me

Privacy Policy / DMCA Notice / ADA Accessibility


This site is hosted, designed and copyright
© 1994 - 2026 by
Delta Media Group, Inc. -- Patent Pending --
3617 Riviera | MLS# 25010386
This single family home located at 3617 Riviera, Jonesboro, AR 72404 is currently listed for sale with an asking price of $749,000. This property has 4 bedrooms and 3 full baths with 4027 sq. ft. Riviera is located in the Ridgepointe subdivision. Search Ridgepointe real estate on catydouglas.crye-leike.com today.