
BEDS3
BATHS3 full
SQUARE FEET2,293
MLS#26020312
STATUSNew Listing
PROPERTY TYPEResidential - Single Family
NEIGHBORHOODPULASKI COUNTY WEST
Property Description
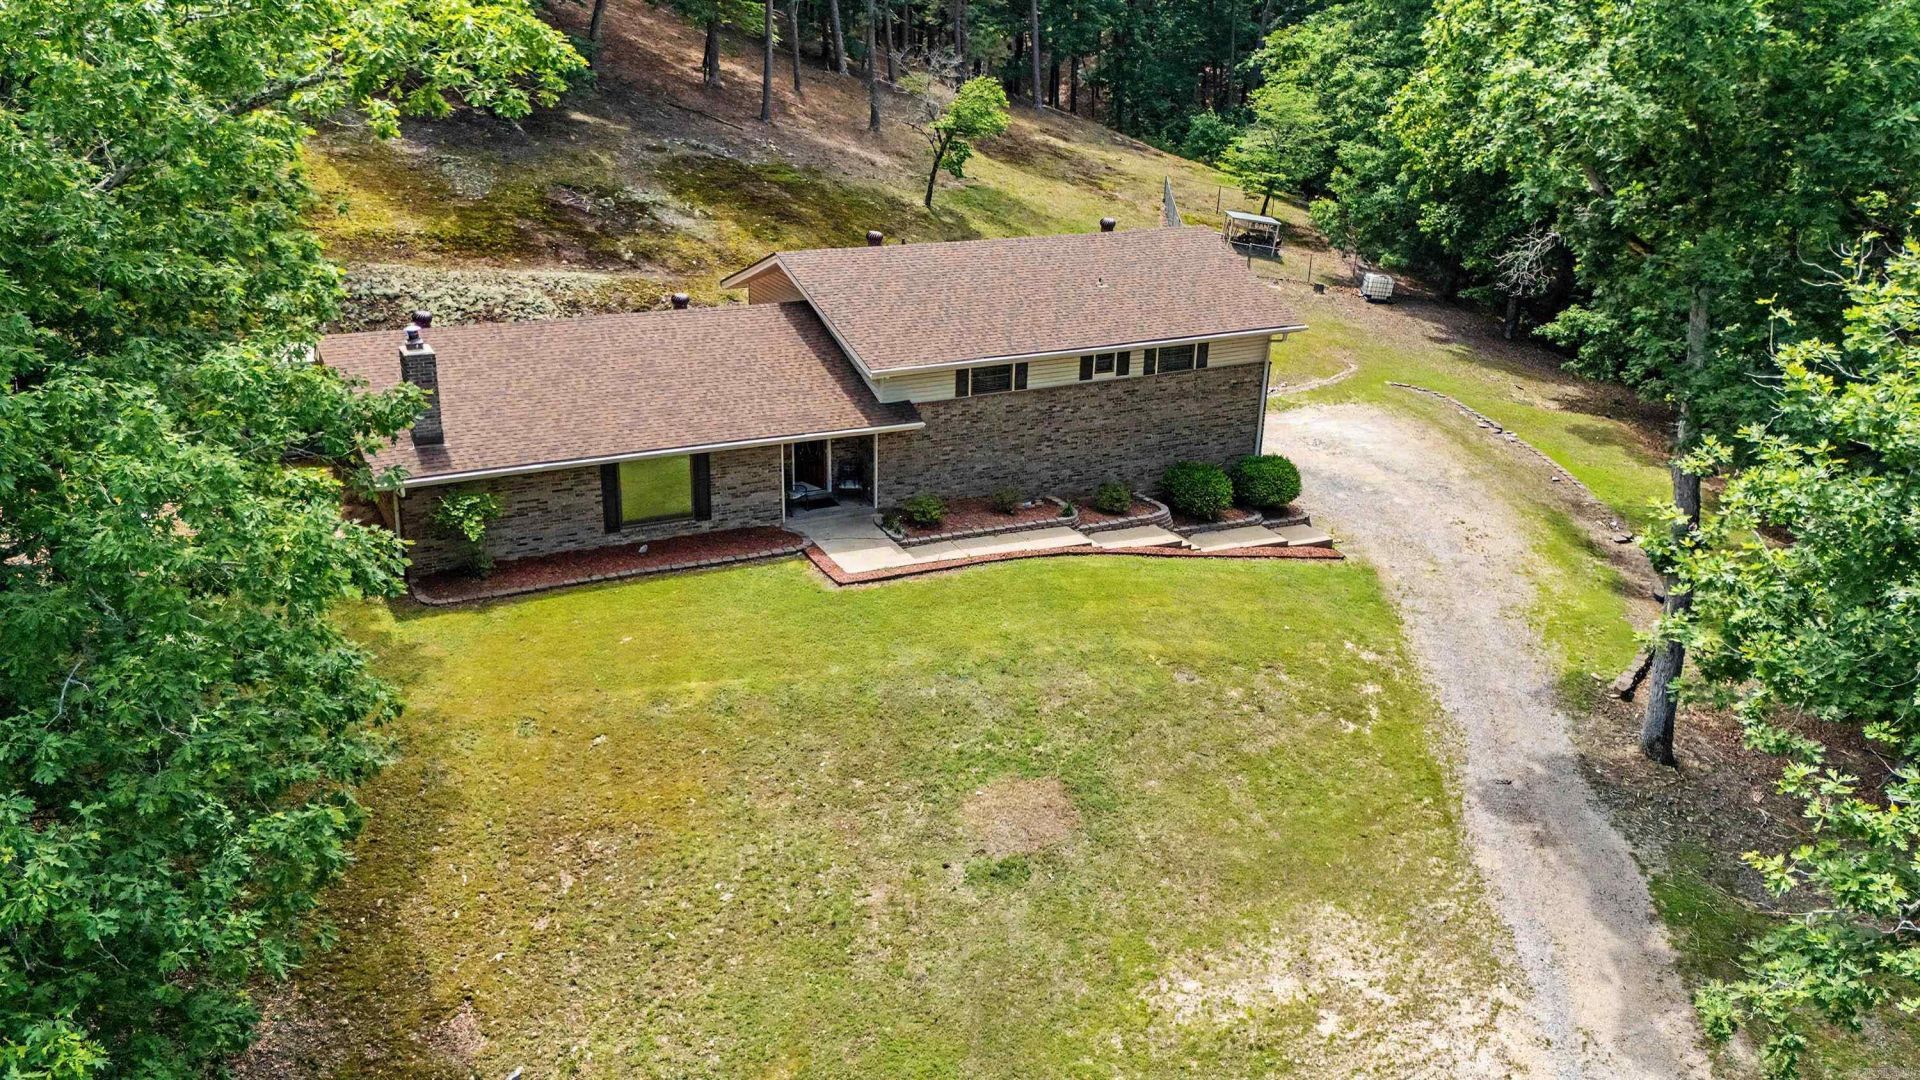
Tucked away on peaceful acreage just minutes from West Little Rock, 3614 Garrison Rd offers the rare blend of privacy, convenience, and updated living. This secluded property gives you room to breathe while keeping you close to shopping, dining, schools, and everyday essentials. The home features many recent updates throughout, creating a fresh and inviting feel while still maintaining the quiet charm of a private retreat. Whether you???re looking for space to spread out, enjoy nature, entertain, or simply escape the noise without leaving town, this property delivers. Acreage this close to West Little Rock is hard to find, and this one offers the lifestyle so many buyers are searching for: privacy, comfort, and convenience all in one place.
Property Features
Property Type: Residential - Single Family
Basement: Finished, Inside Access, Heated, Cooled
Basement: Yes
Cooling: Central
Fenced: Yes
Heating: Central Heat
Home Style: Traditional
Lot Size: 5.70 Acres
Roof Type: Architectural Shingle
Taxes: $2,128
Year Built: 1977
Amenities
Washer Connection
Dryer Connection-Electric
Whirlpool/Hot Tub/Spa
Smoke Detector(s)
Walk-In Closet(s)
Built-Ins
Ceiling Fan(s)
Walk-in Shower
Breakfast Bar
Wired for Highspeed Inter
Partially Fenced
RV Parking
Covered Patio
Feature Descriptions
Appliance(s)/Kitchen Equipment: Built-In Stove, Surface Range, Dishwasher, Disposal, Pantry, Wall Oven
Area Amenities: None
Days on Site: 4
Dining: Separate Dining Room, Breakfast Bar
Exterior: Brick
Fireplace: Woodburning-Stove
Flooring: Carpet, Tile
Lot descriprion: Sloped
Lot Dimensions: 5.7 acre(s)
Other Room(s): Great Room, Game Room, Workshop/Craft, Bonus Room, Laundry
Parking Notes: Garage, Auto Door Opener, Side Entry
Sewer: Septic
Water: Well
Local Schools
High School: Joe T Robinson
Elementary School: Chenal
Listed By / Shown By
Listed By
Agency Name: Keller Williams Realty
Agency Phone: 501-907-5959
Shown By
Agent Name: Caty Douglas
Agent Phone: (501) 413-1496
Agency Title: Crye-Leike Real Estate Services

Source: Arkansas MLS
Estimate Your Payment
Estimated Payment
$ 1,259.49 per month $956.77 Principal & Interest $177.33 Property Tax $125.39 Homeowner's InsuranceChange Payment Information

Caty Douglas
Cell: (501) 413-1496
Email Me

Privacy Policy / DMCA Notice / ADA Accessibility


This site is hosted, designed and copyright
© 1994 - 2026 by
Delta Media Group, Inc. -- Patent Pending --
3614 Garrison Road | MLS# 26020312
This single family home located at 3614 Garrison Road, Little Rock, AR 72223 is currently listed for sale with an asking price of $429,900. This property was built in 1977 and has 3 bedrooms and 3 full baths with 2293 sq. ft.Search Pulaski County West real estate on catydouglas.crye-leike.com today.