
BEDS3
BATHS1 full
SQUARE FEET1,240
MLS#26009707
STATUSActive
PROPERTY TYPEResidential - Single Family
SUBDIVISIONPINEWOOD
NEIGHBORHOODLittle Rock
Property Description
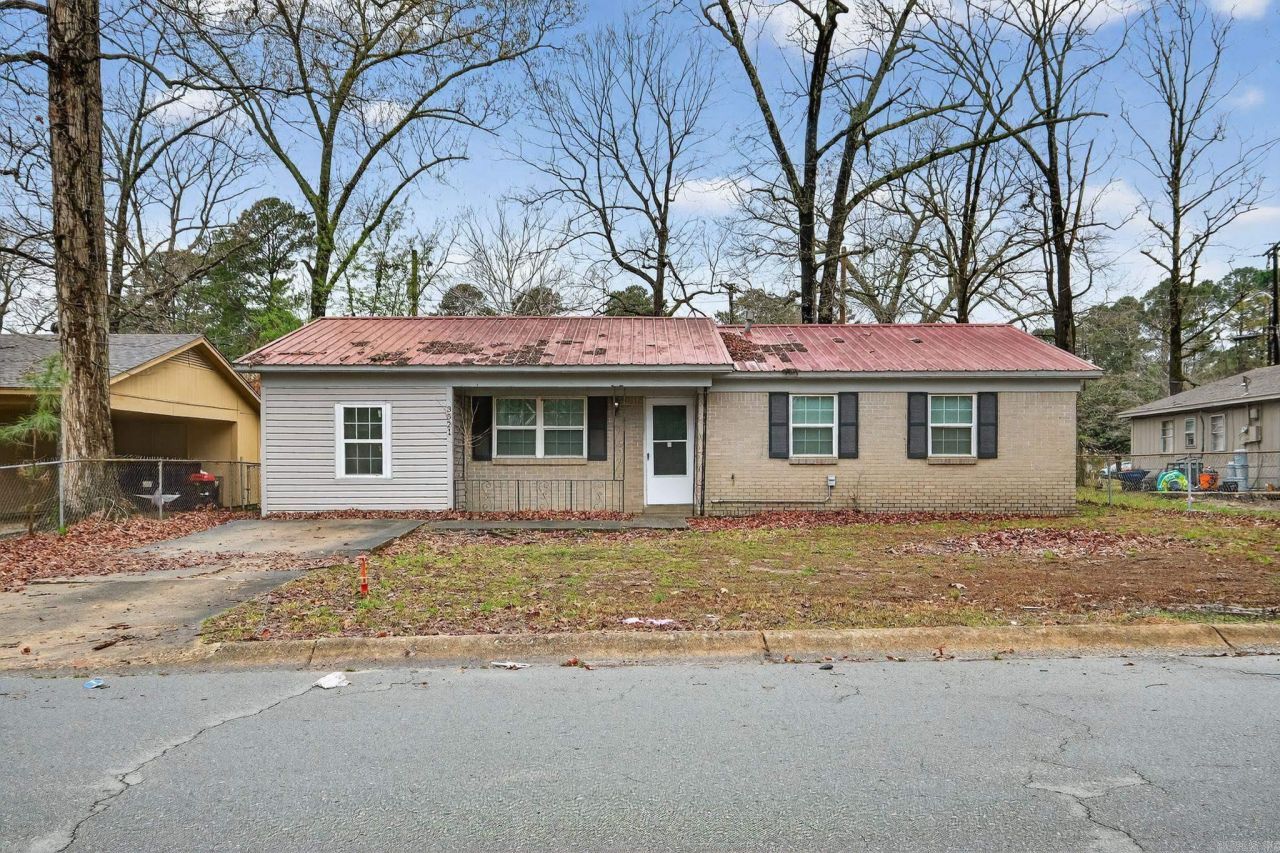
Welcome to this versatile 3-bedroom, 1-bathroom home located in the heart of the established Upper Baseline neighborhood. This ranch features 1,240 sq. ft. of living space on a low-maintenance slab foundation. The interior features a functional layout with a spacious living room centered around a cozy fireplace???perfect for Arkansas winters. A standout feature is the large dining area, which offers the flexibility to be utilized as a 4th bedroom or home office. Situated on a level 6,970 sq. ft. lot, the property provides a manageable backyard and covered parking via a carport. Enjoy the convenience of life with no HOA fees and quick access to the I-30 corridor, Baseline Elementary, and the Southwest Magnet High School campus. This Pinewood Loop gem is ready for its next chapter!
Property Features
Property Type: Residential - Single Family
Cooling: Central
Heating: Central Heat
Home Style: Ranch
Lot Size: 0.16 Acres
Roof Type: Metal
Stories: 1.0
Taxes: $1,033
Year Built: 1978
Feature Descriptions
Appliance(s)/Kitchen Equipment: Surface Range, Refrigerator-Stays, Convection Oven
Days on Site: 74
Dining: Separate Dining Room, Kitchen/Dining Combo
Exterior: Wood
Fireplace: None
Flooring: Carpet, Wood
Lot descriprion: Level
Lot Dimensions: 0.16 acre(s)
Other Room(s): Den/Family Room, Laundry
Parking Notes: Parking Pads
Sewer: Public Sewer
Water: Public Water
Room Sizes
Living Room: 11 X 15
Dining Room: 12 X 8
Kitchen: 12 X 7
Primary Bedroom: 12 X 13
Bedroom 2: 13 X 10
Bedroom 3: 10 X 10
Family Room: 19 X 10
Utility Room: 8 X 10
Local Schools
High School: Little Rock Southwest Magnet
Middle School: Cloverdale
Elementary School: Baseline
Listed By / Shown By
Listed By
Agency Name: Trelora Realty, Inc.
Agency Phone: 501-322-6779
Shown By
Agent Name: Caty Douglas
Agent Phone: (501) 413-1496
Agency Title: Crye-Leike Real Estate Services

Source: Arkansas MLS
Estimate Your Payment
Estimated Payment
$ 350.14 per month $233.46 Principal & Interest $86.08 Property Tax $30.60 Homeowner's InsuranceChange Payment Information

Caty Douglas
Cell: (501) 413-1496
Email Me

Privacy Policy / DMCA Notice / ADA Accessibility


This site is hosted, designed and copyright
© 1994 - 2026 by
Delta Media Group, Inc. -- Patent Pending --
3521 Pinewood Loop | MLS# 26009707
This single family home located at 3521 Pinewood Loop, Little Rock, AR 72209 is currently listed for sale with an asking price of $104,900. This property was built in 1978 and has 3 bedrooms and 1 full baths with 1240 sq. ft. Pinewood Loop is located in the PINEWOOD subdivision. Search PINEWOOD real estate on catydouglas.crye-leike.com today.