
SQUARE FEET2,689
MLS#26019703
STATUSActive
PROPERTY TYPEResidential - Single Family
SUBDIVISIONSage Meadows
NEIGHBORHOODJonesboro C
Property Description
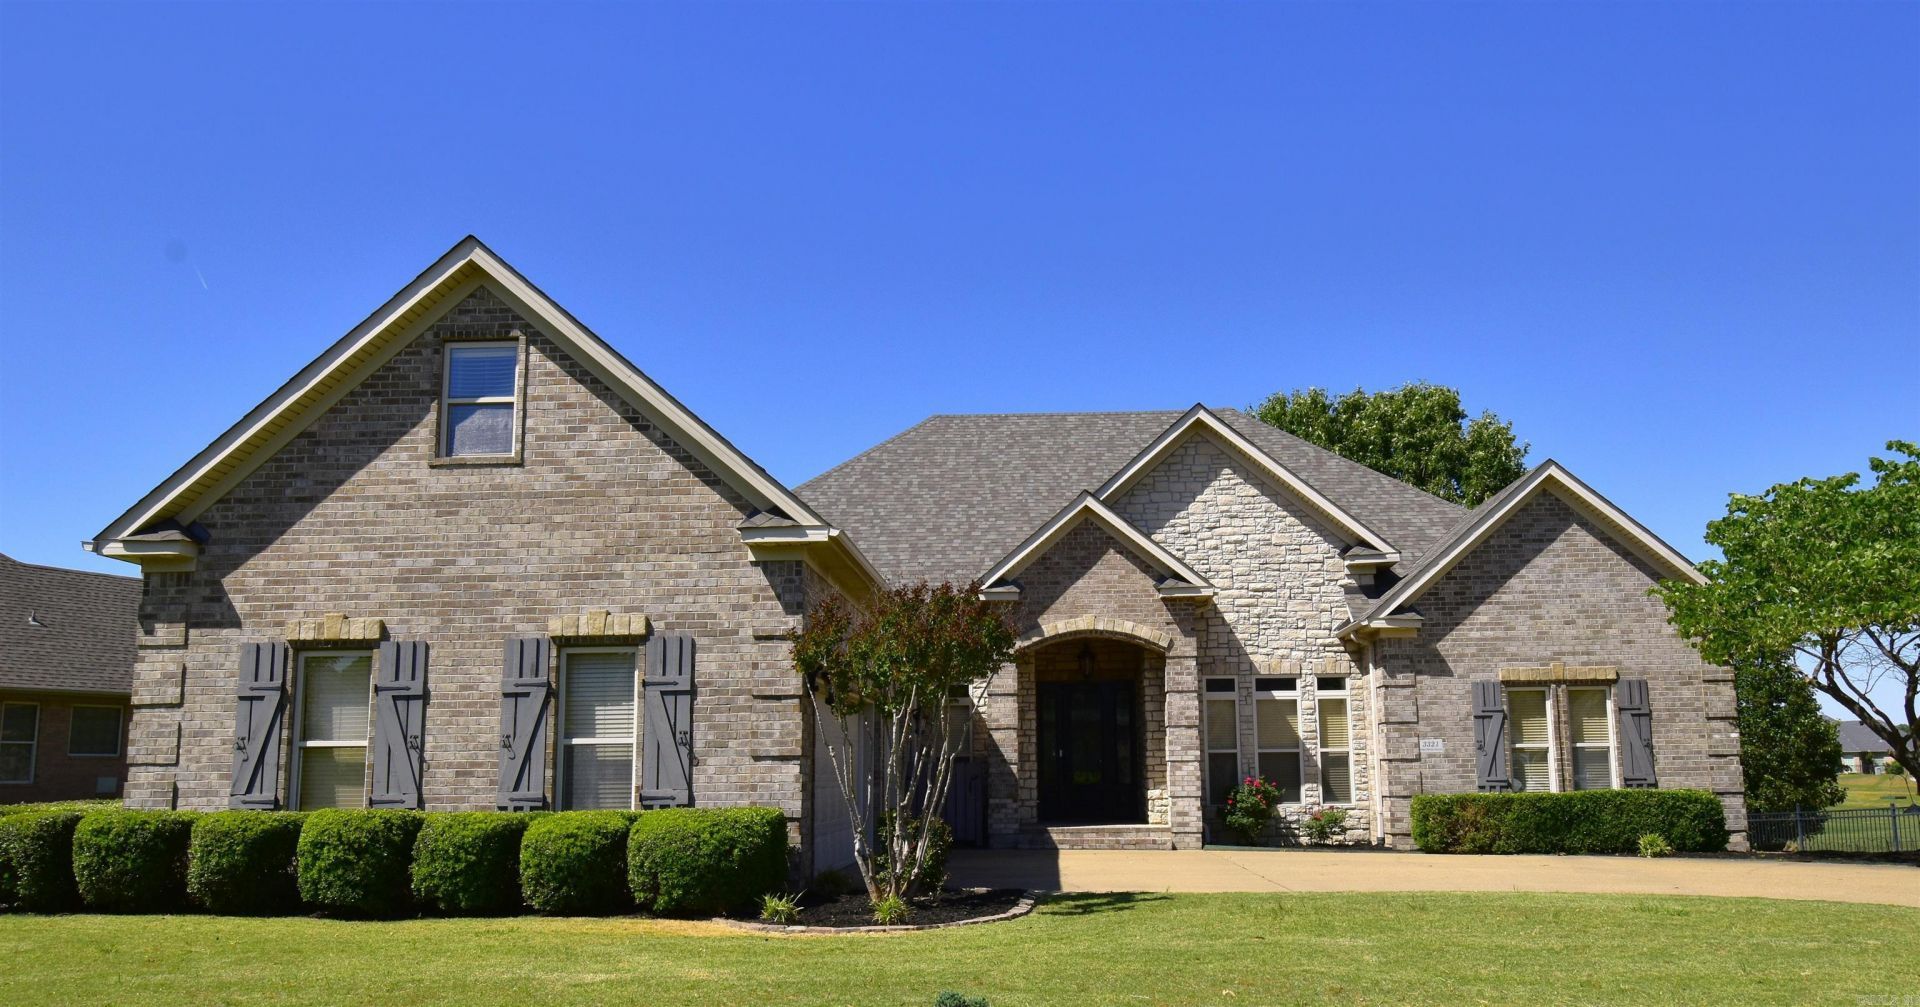
Fully Updated & Move-In Ready on Sage Meadows Golf Course! With a new roof (2025), Two HVAC systems replaced in 2021, and added upgrades including custom primary closet shelving, and a laundry wash basin. This home delivers both style and peace of mind from day one. Plus, the seller is including a brand-new refrigerator, downdraft cooktop, and microwave???making this an easy, turnkey opportunity. Step inside to soaring 14-foot ceilings in the main living areas and 10-foot and 12-foot ceilings in other gathering rooms, all accented with elegant crown molding. A wall of windows across the back of the home frames stunning golf course views, filling the space with natural light and creating a peaceful, scenic backdrop. Step outside and enjoy unbeatable access to community amenities???tennis courts & playground are just 300 feet away, a community pool within 750 feet, and a clubhouse in view for year-round enjoyment. Homes with this level of updates, space, and location don???t last long. Schedule your private showing today before it???s gone.
Property Features
Property Type: Residential - Single Family
Basement: None
Cooling: Central
Fenced: Yes
Heating: Central Heat
Home Style: Traditional, Craftsman
Lot Size: 0.37 Acres
Roof Type: Architectural Shingle
Stories: 1.0
Taxes: $3,133
Year Built: 2004
Amenities
Washer Connection
Dryer Connection-Electric
Water Heater-Electric
Security System
Walk-In Closet(s)
Built-Ins
Ceiling Fan(s)
Walk-in Shower
Breakfast Bar
Video Surveillance
Kit Counter- Granite Slab
Patio
Partially Fenced
Guttering
Storm Cellar
Iron Fence
Video Surveillance
Feature Descriptions
Appliance(s)/Kitchen Equipment: Electric Range, Surface Range, Dishwasher, Disposal, Pantry, Refrigerator-Stays, Ice Maker Connection, Wall Oven
Area Amenities: Swimming Pool(s), Tennis Court(s), Playground, Clubhouse, Security, Golf Course
Days on Site: 10
Dining: Separate Dining Room, Eat-In Kitchen, Separate Breakfast Rm, Kitchen/Dining Combo, Living/Dining Combo, Breakfast Bar
Exterior: Brick, Stone
Fireplace: None
Flooring: Carpet, Tile, Luxury Vinyl
Lot descriprion: Sloped, Level, In Subdivision, Golf View
Lot Dimensions: 0.37 acre(s)
Other Room(s): Formal Living Room, Office/Study, Laundry, Safe/Storm Room
Parking Notes: Garage, Parking Pads, Three Car
Security: yes
Sewer: Public Sewer
Special View Info: Golf
Water: Public Water
Listed By / Shown By
Listed By
Agency Name: Halsey Real Estate
Agency Phone: 870-972-9191
Shown By
Agent Name: Caty Douglas
Agent Phone: (501) 413-1496
Agency Title: Crye-Leike Real Estate Services

Source: Arkansas MLS
Estimate Your Payment
Estimated Payment
$ 1,412.11 per month $1,017.66 Principal & Interest $261.08 Property Tax $133.37 Homeowner's InsuranceChange Payment Information

Caty Douglas
Cell: (501) 413-1496
Email Me

Privacy Policy / DMCA Notice / ADA Accessibility


This site is hosted, designed and copyright
© 1994 - 2026 by
Delta Media Group, Inc. -- Patent Pending --
3321 Prestwick Cir | MLS# 26019703
This single family home located at 3321 Prestwick Cir, Jonesboro, AR 72405 is currently listed for sale with an asking price of $457,260. This property was built in 2004 and has 3 bedrooms and 2 full and 1 partial baths with 2689 sq. ft. Prestwick Cir is located in the Sage Meadows subdivision. Search Sage Meadows real estate on catydouglas.crye-leike.com today.