
SQUARE FEET2,510
MLS#26008280
STATUSActive
PROPERTY TYPEResidential - Single Family
SUBDIVISIONCOPPER RUN
NEIGHBORHOODLittle Rock
Property Description
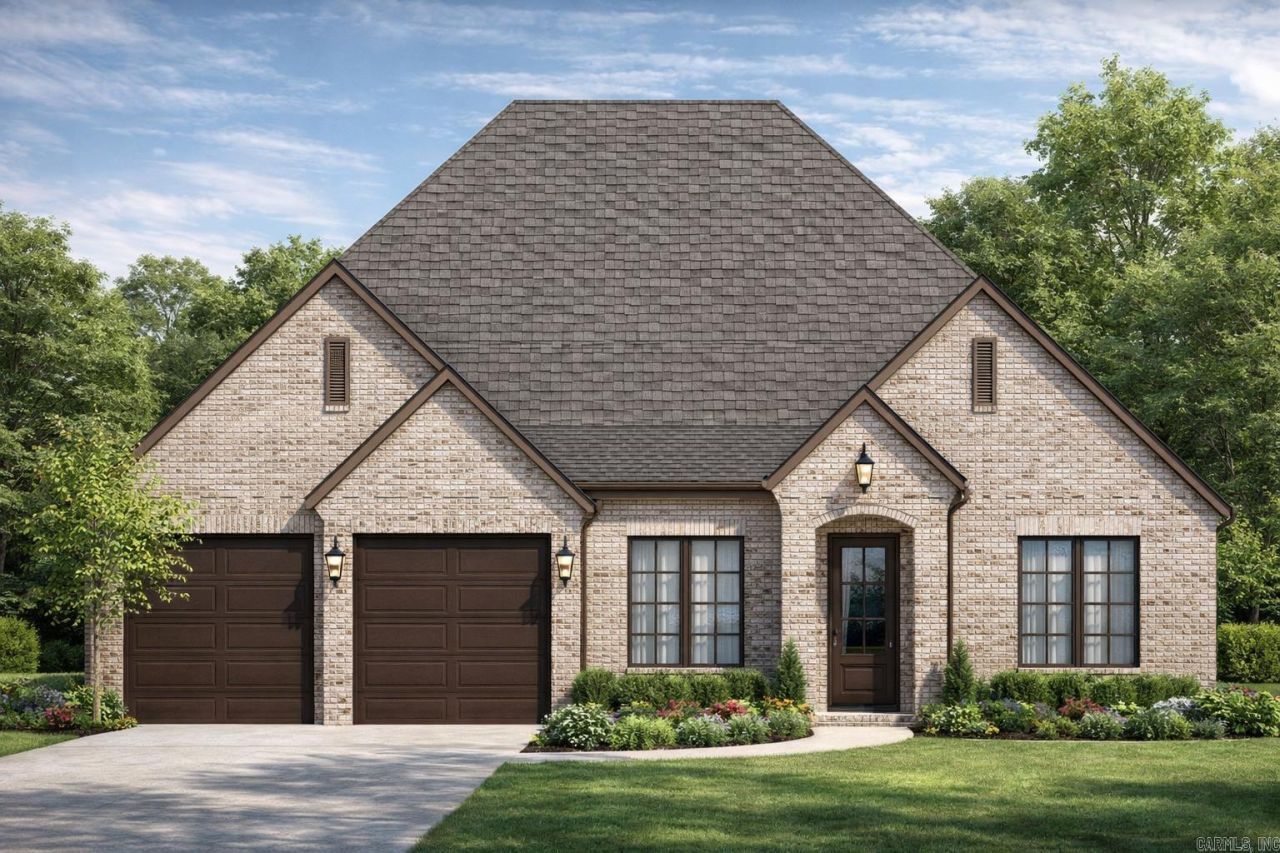
New construction by Graham Smith Construction in Copper Run. This 4 bedroom 2 bath home features an open layout, and designer finishes throughout. The kitchen offers white quartz countertops, a large island, and LG appliances. The split floor plan includes a private primary suite with soaking tub, walk in shower, double vanity, and a spacious closet connected to laundry. Two additional bedrooms and a full hall bath sit on the opposite side of the home. The 4th bedroom could also serve as office, workout room or playroom. LVP flooring throughout. Enjoy the covered back patio and large backyard with plenty of room to relax or entertain. Additional features include a laundry room with sink, sprinkler system, and energy efficient systems. Located in one of West Little Rock???s most desirable neighborhoods just minutes to parks, schools, shopping, and dining. Estimated completion September 2026.
Property Features
Property Type: Residential - Single Family
Basement: None
Cooling: Central
Heating: Central Heat
Home Style: Contemporary
Lot Size: 0.17 Acres
Roof Type: Architectural Shingle
Stories: 1.0
Taxes: $0
Amenities
Washer Connection
Dryer Connection-Electric
Smoke Detector(s)
Walk-In Closet(s)
Walk-in Shower
Breakfast Bar
Kit Counter-Quartz
Patio
Porch
Lawn Sprinkler
Feature Descriptions
Appliance(s)/Kitchen Equipment: Built-In Stove, Dishwasher, Disposal
Days on Site: 82
Dining: Kitchen/Dining Combo, Breakfast Bar
Exterior: Brick
Fireplace: Uses Gas Logs Only
Flooring: Tile, Luxury Vinyl
Lot descriprion: Level, Corner Lot, In Subdivision
Lot Dimensions: 0.17 acre(s)
Other Room(s): Office/Study, Laundry
Parking Notes: Garage, Two Car
Sewer: Public Sewer
Water: Public Water
Listed By / Shown By
Listed By
Agency Name: The Property Group
Agency Phone: 501-663-0505
Shown By
Agent Name: Caty Douglas
Agent Phone: (501) 413-1496
Agency Title: Crye-Leike Real Estate Services

Source: Arkansas MLS
Estimate Your Payment
Estimated Payment
$ 1,371.06 per month $1,212.20 Principal & Interest $0.00 Property Tax (data not provided by mls) $158.86 Homeowner's InsuranceChange Payment Information

Caty Douglas
Cell: (501) 413-1496
Email Me

Privacy Policy / DMCA Notice / ADA Accessibility


This site is hosted, designed and copyright
© 1994 - 2026 by
Delta Media Group, Inc. -- Patent Pending --
319 Copper Circle | MLS# 26008280
This single family home located at 319 Copper Circle, Little Rock, AR 72223 is currently listed for sale with an asking price of $544,670. This property has 4 bedrooms and 2 full baths with 2510 sq. ft. Copper Circle is located in the COPPER RUN subdivision. Search COPPER RUN real estate on catydouglas.crye-leike.com today.