
BEDS3
BATHS2 full 1 partial
SQUARE FEET2,532
MLS#25024320
STATUSUnder Contract
PROPERTY TYPEResidential - Single Family
SUBDIVISIONFOREST PARK G
NEIGHBORHOODASHLEY COUNTY
Property Description
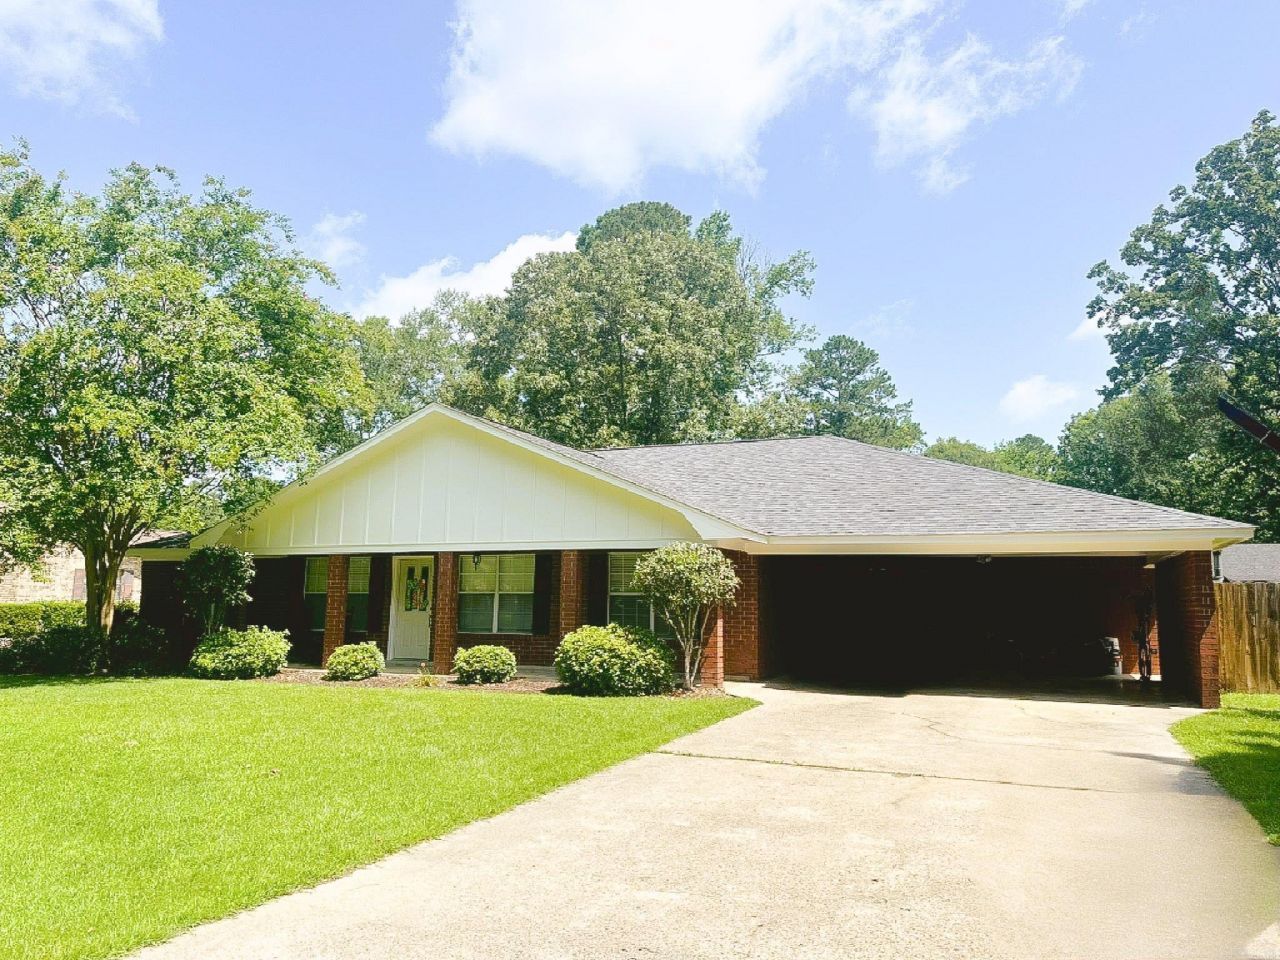
Welcome to a spacious retreat with room to grow and relax. This charming 3-bedroom, 2.5-bath home offers over 2,500 square feet of thoughtfully designed living space. Step into a generous living room that invites cozy evenings or lively gatherings. The large kitchen is perfect for cooking enthusiasts, with ample counter space to prep your favorite meals. A separate dining room???currently serving as an office???gives you options for work or entertaining. Each bedroom provides plenty of space to stretch out, including a comfortable primary suite featuring an updated tile shower. The home is all electric for added efficiency, and the architectural roof is only 3 years young, giving you peace of mind for years to come. Step out back and enjoy the covered porch???a great spot for your morning coffee or evening wind-down. Whether you need room for hobbies, guests, or everyday comfort, this home checks all the boxes.
Property Features
Property Type: Residential - Single Family
Cooling: Central
Fenced: Yes
Heating: Central Heat
Home Style: Ranch
Lot Size: 0.35 Acres
Roof Type: Architectural Shingle
Stories: 1.0
Taxes: $2,199
Year Built: 1993
Amenities
Washer Connection
Dryer Connection-Electric
Walk-In Closet(s)
Walk-in Shower
Patio
Fully Fenced
Wood Fence
Feature Descriptions
Appliance(s)/Kitchen Equipment: Built-In Stove, Dishwasher
Days on Site: 341
Dining: Separate Dining Room, Breakfast Bar
Exterior: Brick
Fireplace: None
Flooring: Vinyl, Tile
Lot descriprion: Level
Lot Dimensions: 0.35 acre(s)
Other Room(s): Laundry
Parking Notes: Carport, Two Car
Sewer: Public Sewer
Water: Public Water
Listed By / Shown By
Listed By
Agency Name: Premier Realty Group
Agency Phone: 870-364-1732
Shown By
Agent Name: Caty Douglas
Agent Phone: (501) 413-1496
Agency Title: Crye-Leike Real Estate Services

Source: Arkansas MLS
Estimate Your Payment
Estimated Payment
$ 797.45 per month $543.04 Principal & Interest $183.25 Property Tax $71.17 Homeowner's InsuranceChange Payment Information

Caty Douglas
Cell: (501) 413-1496
Email Me

Privacy Policy / DMCA Notice / ADA Accessibility


This site is hosted, designed and copyright
© 1994 - 2026 by
Delta Media Group, Inc. -- Patent Pending --
309 Williams St | MLS# 25024320
This single family home located at 309 Williams St, Crossett, AR 71635 is currently listed for sale with an asking price of $244,000. This property was built in 1993 and has 3 bedrooms and 2 full and 1 partial baths with 2532 sq. ft. Williams St is located in the FOREST PARK G subdivision. Search FOREST PARK G real estate on catydouglas.crye-leike.com today.