
BEDS2
BATHS2 full
SQUARE FEET2,467
MLS#26019157
STATUSActive
PROPERTY TYPEResidential - Single Family
SUBDIVISIONMetes & Bounds
NEIGHBORHOODDALLAS COUNTY EXCLUDING FORDYCE AND SURROUNDING AR
Property Description
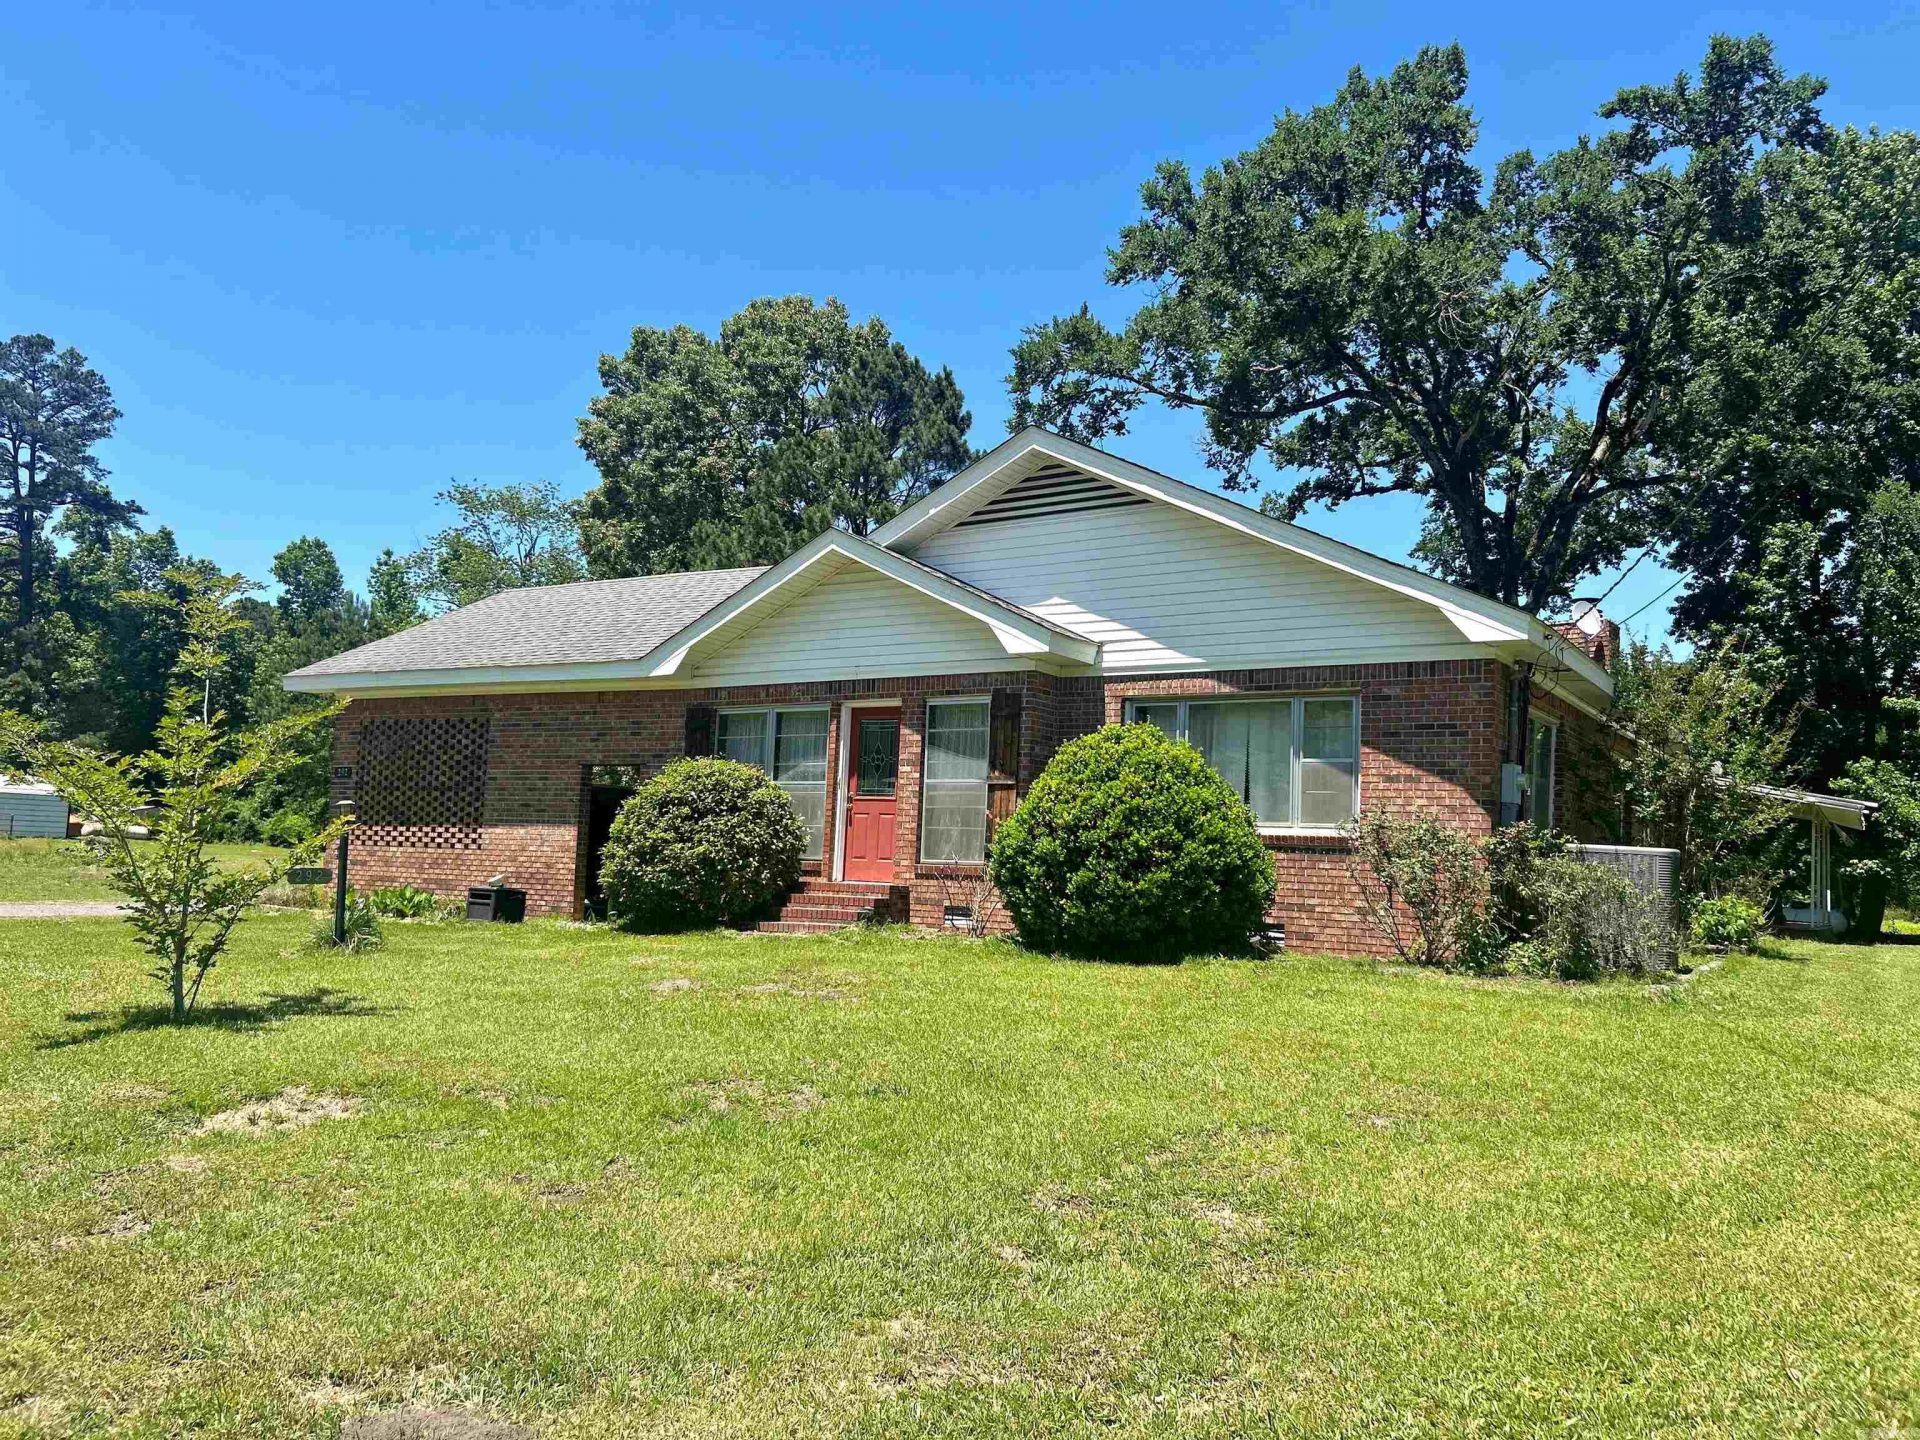
Charming Country Property on 5 Acres ??? Sold AS IS This unique property offers 2 bedrooms and 2 bathrooms, plus a versatile bonus space currently used as an additional bedroom. The inviting front entrance doubles as a sitting room or sunroom, perfect for relaxing. Inside, you???ll find a cozy den/family room with a fireplace, an eat-in kitchen, and a separate formal dining room. A step-down bonus living area adds even more flexible space for entertaining or everyday living. Situated on approximately 5 peaceful acres, the property features a pond and a large workshop with two separate areas-- equipped with concrete slabs. Additional amenities include a 2-car carport and large yard with fruit trees ideal for enjoying the outdoors. Sold AS IS.
Property Features
Property Type: Residential - Single Family
Cooling: Central
Heating: Central Heat, Space Heater, Heat Pump
Home Style: Traditional
Lot Size: 5.00 Acres
Roof Type: Architectural Shingle
Stories: 1.0
Taxes: $893
Year Built: 1977
Amenities
Deck
Shop
Feature Descriptions
Appliance(s)/Kitchen Equipment: Free-Standing Stove, Gas Range, Dishwasher, Disposal, Pantry, Refrigerator-Stays
Days on Site: 13
Dining: Separate Dining Room, Eat-In Kitchen
Exterior: Brick, Metal/Vinyl Siding
Fireplace: Woodburning-Site-Built
Flooring: Carpet, Vinyl, Tile
Lot descriprion: Level, Pond
Lot Dimensions: 5 acre(s)
Other Room(s): Den/Family Room, Sun Room, Workshop/Craft, Bonus Room
Parking Notes: Carport, Two Car
Sewer: Public Sewer
Water: Public Water
Listed By / Shown By
Listed By
Agency Name: Bluebird Real Estate, LLC
Agency Phone: 501-575-1614
Shown By
Agent Name: Caty Douglas
Agent Phone: (501) 413-1496
Agency Title: Crye-Leike Real Estate Services

Source: Arkansas MLS
Estimate Your Payment
Estimated Payment
$ 426.83 per month $311.58 Principal & Interest $74.42 Property Tax $40.83 Homeowner's InsuranceChange Payment Information

Caty Douglas
Cell: (501) 413-1496
Email Me

Privacy Policy / DMCA Notice / ADA Accessibility


This site is hosted, designed and copyright
© 1994 - 2026 by
Delta Media Group, Inc. -- Patent Pending --
292 E Main Street | MLS# 26019157
This single family home located at 292 E Main Street, Sparkman, AR 71763 is currently listed for sale with an asking price of $140,000. This property was built in 1977 and has 2 bedrooms and 2 full baths with 2467 sq. ft. E Main Street is located in the Metes & Bounds subdivision. Search Metes & Bounds real estate on catydouglas.crye-leike.com today.