
BEDS3
BATHS2 full
SQUARE FEET1,466
MLS#26040991
STATUSPrice Change
PROPERTY TYPEResidential - Single Family
SUBDIVISIONCross Creek
NEIGHBORHOODCABOT SCHOOL DISTRICT
Property Description
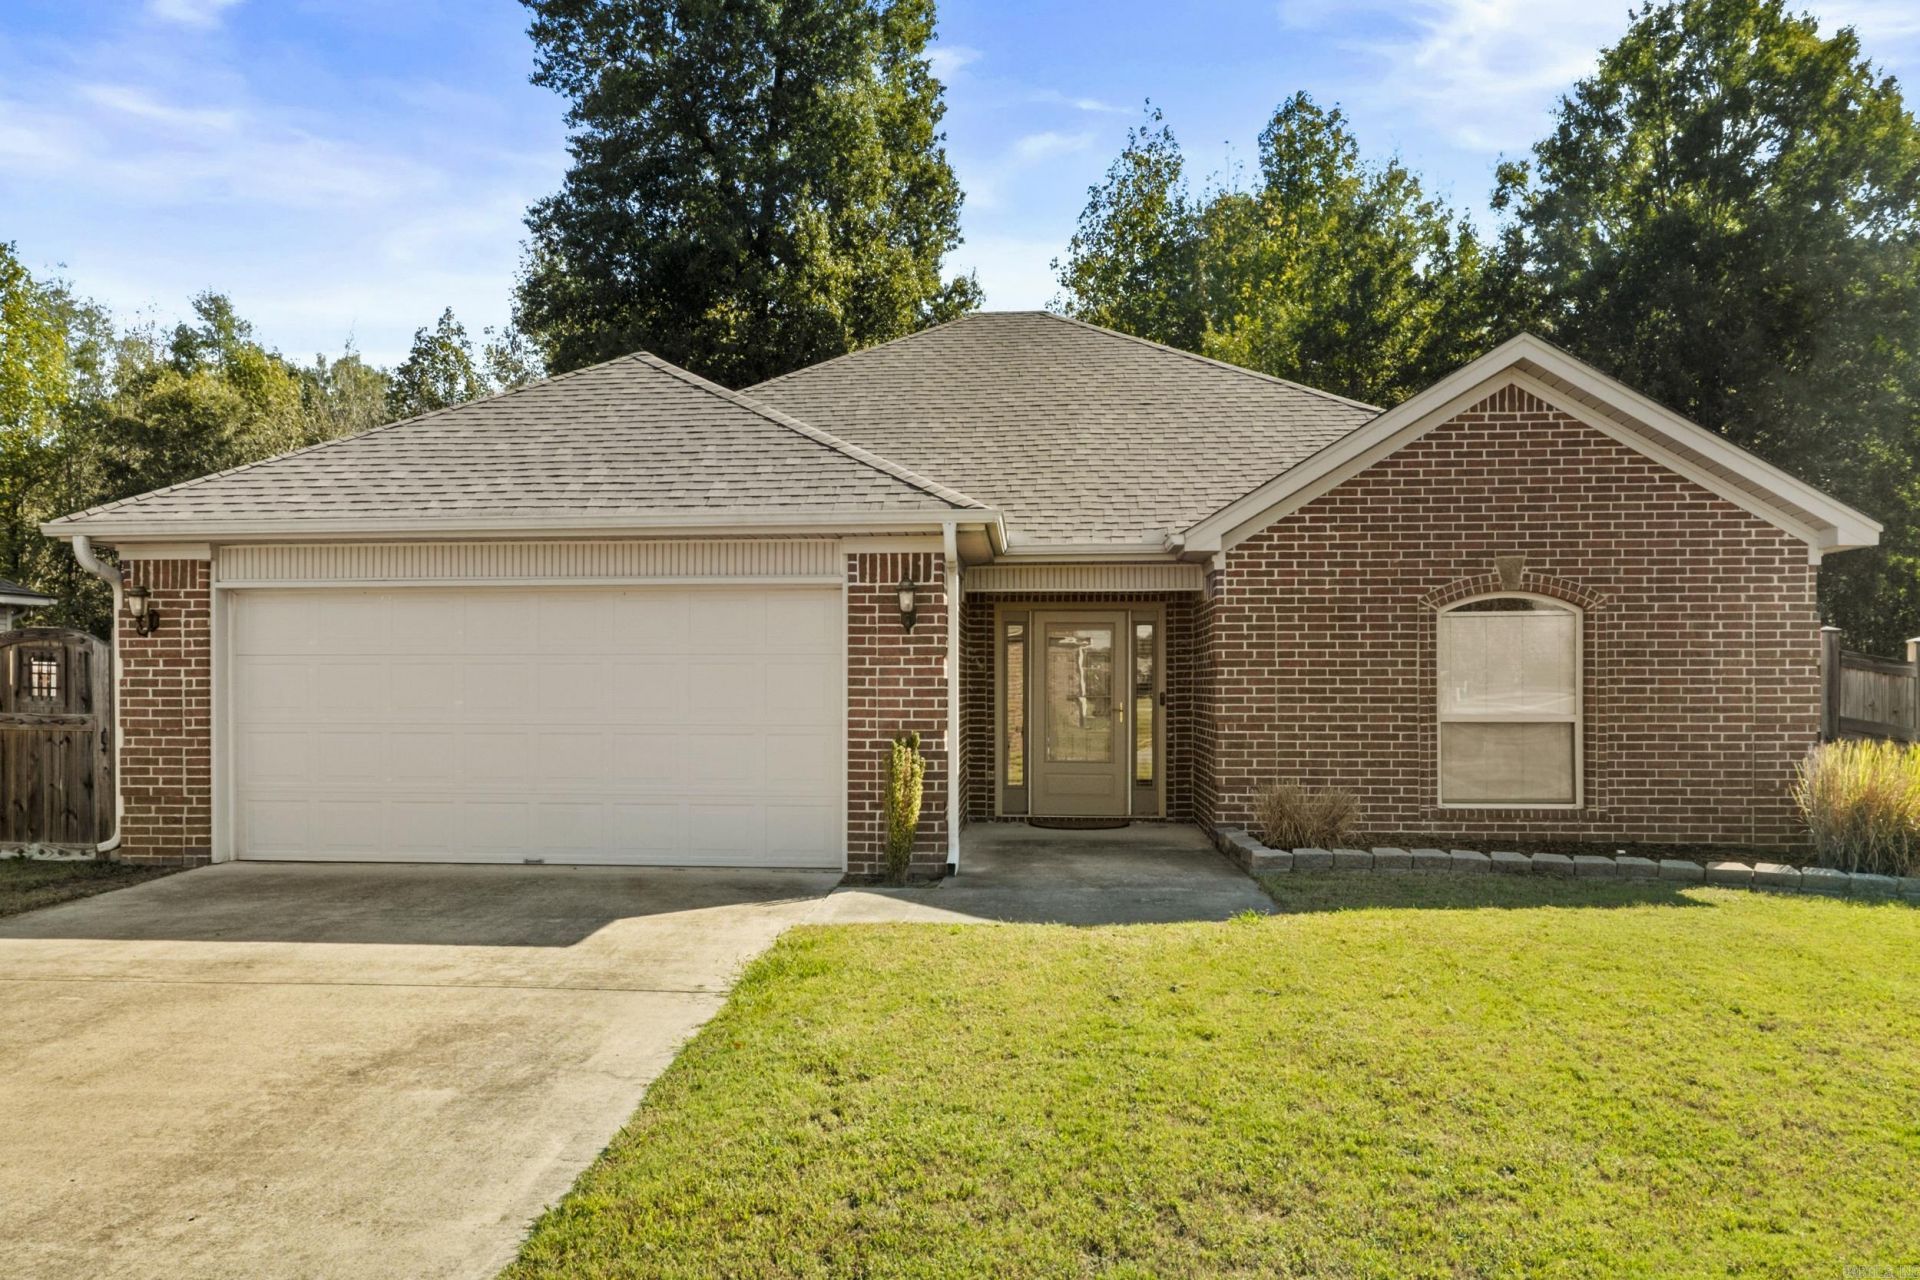
Super cute home in Cross Creek subdivision! This spacious one level home is ready for a new owner! Enter into the large living room with hardwood flooring and electric log fireplace. The kitchen features a eat-in area, lots of counter space, a pantry and a new dishwasher in 2025. Refrigerator also conveys! The primary bedroom (apart from the two spare bedrooms) features laminate flooring and ensuite bath with double sink vanity, jetted tub, separate shower and TWO closets. The spare bedrooms with laminate flooring share a hall bath. The covered patio overlooks the spacious yard with wood privacy fence and storage shed. New ROOF in 2022, New HWH in 2025. Seller is also offering a one year Guard home warranty!
Property Features
Property Type: Residential - Single Family
Cooling: Central
Fenced: Yes
Heating: Central Heat
Home Style: Traditional
Lot Size: 0.22 Acres
Roof Type: Architectural Shingle
Stories: 1.0
Taxes: $1,082
Year Built: 2009
Amenities
Washer Connection
Dryer Connection-Electric
Water Heater-Electric
Whirlpool/Hot Tub/Spa
Smoke Detector(s)
Floored Attic
Walk-In Closet(s)
Ceiling Fan(s)
Walk-in Shower
Kit Counter-Formica
Patio
Porch
Fully Fenced
Outside Storage Area
Guttering
Wood Fence
Feature Descriptions
Appliance(s)/Kitchen Equipment: Microwave, Electric Range, Dishwasher, Disposal, Pantry, Refrigerator-Stays
Days on Site: 19
Dining: Eat-In Kitchen
Exterior: Brick, Metal/Vinyl Siding
Fireplace: Electric Logs
Flooring: Laminate, Tile, Wood
Lot descriprion: Level, In Subdivision
Lot Dimensions: 0.22 acre(s)
Other Room(s): Laundry
Parking Notes: Auto Door Opener, Garage, Two Car
Sewer: Public Sewer
Water: Public Water
Listed By / Shown By
Listed By
Agency Name: Crye-Leike REALTORS NLR Branch
Shown By
Agent Name: Caty Douglas
Agent Phone: (501) 413-1496
Source: Arkansas MLS
Estimate Your Payment
Estimated Payment
$ 660.32 per month $504.09 Principal & Interest $90.17 Property Tax $66.06 Homeowner's InsuranceChange Payment Information

Caty Douglas
Cell: (501) 413-1496
Email Me

Privacy Policy / DMCA Notice / ADA Accessibility


This site is hosted, designed and copyright
© 1994 - 2026 by
Delta Media Group, Inc. -- Patent Pending --
269 Creek View Drive | MLS# 26040991
This single family home located at 269 Creek View Drive, Austin, AR 72007 is currently listed for sale by Crye-Leike REALTORS NLR Branch, with an asking price of $226,500. This property was built in 2009 and has 3 bedrooms and 2 full baths with 1466 sq. ft. Creek View Drive is located in the Cross Creek subdivision. Search Cross Creek real estate on catydouglas.crye-leike.com today.