
BEDS3
BATHS2 full 1 partial
SQUARE FEET2,846
MLS#26014137
STATUSActive
PROPERTY TYPEResidential - Single Family
SUBDIVISIONCOPPER RUN
NEIGHBORHOODLittle Rock
Property Description
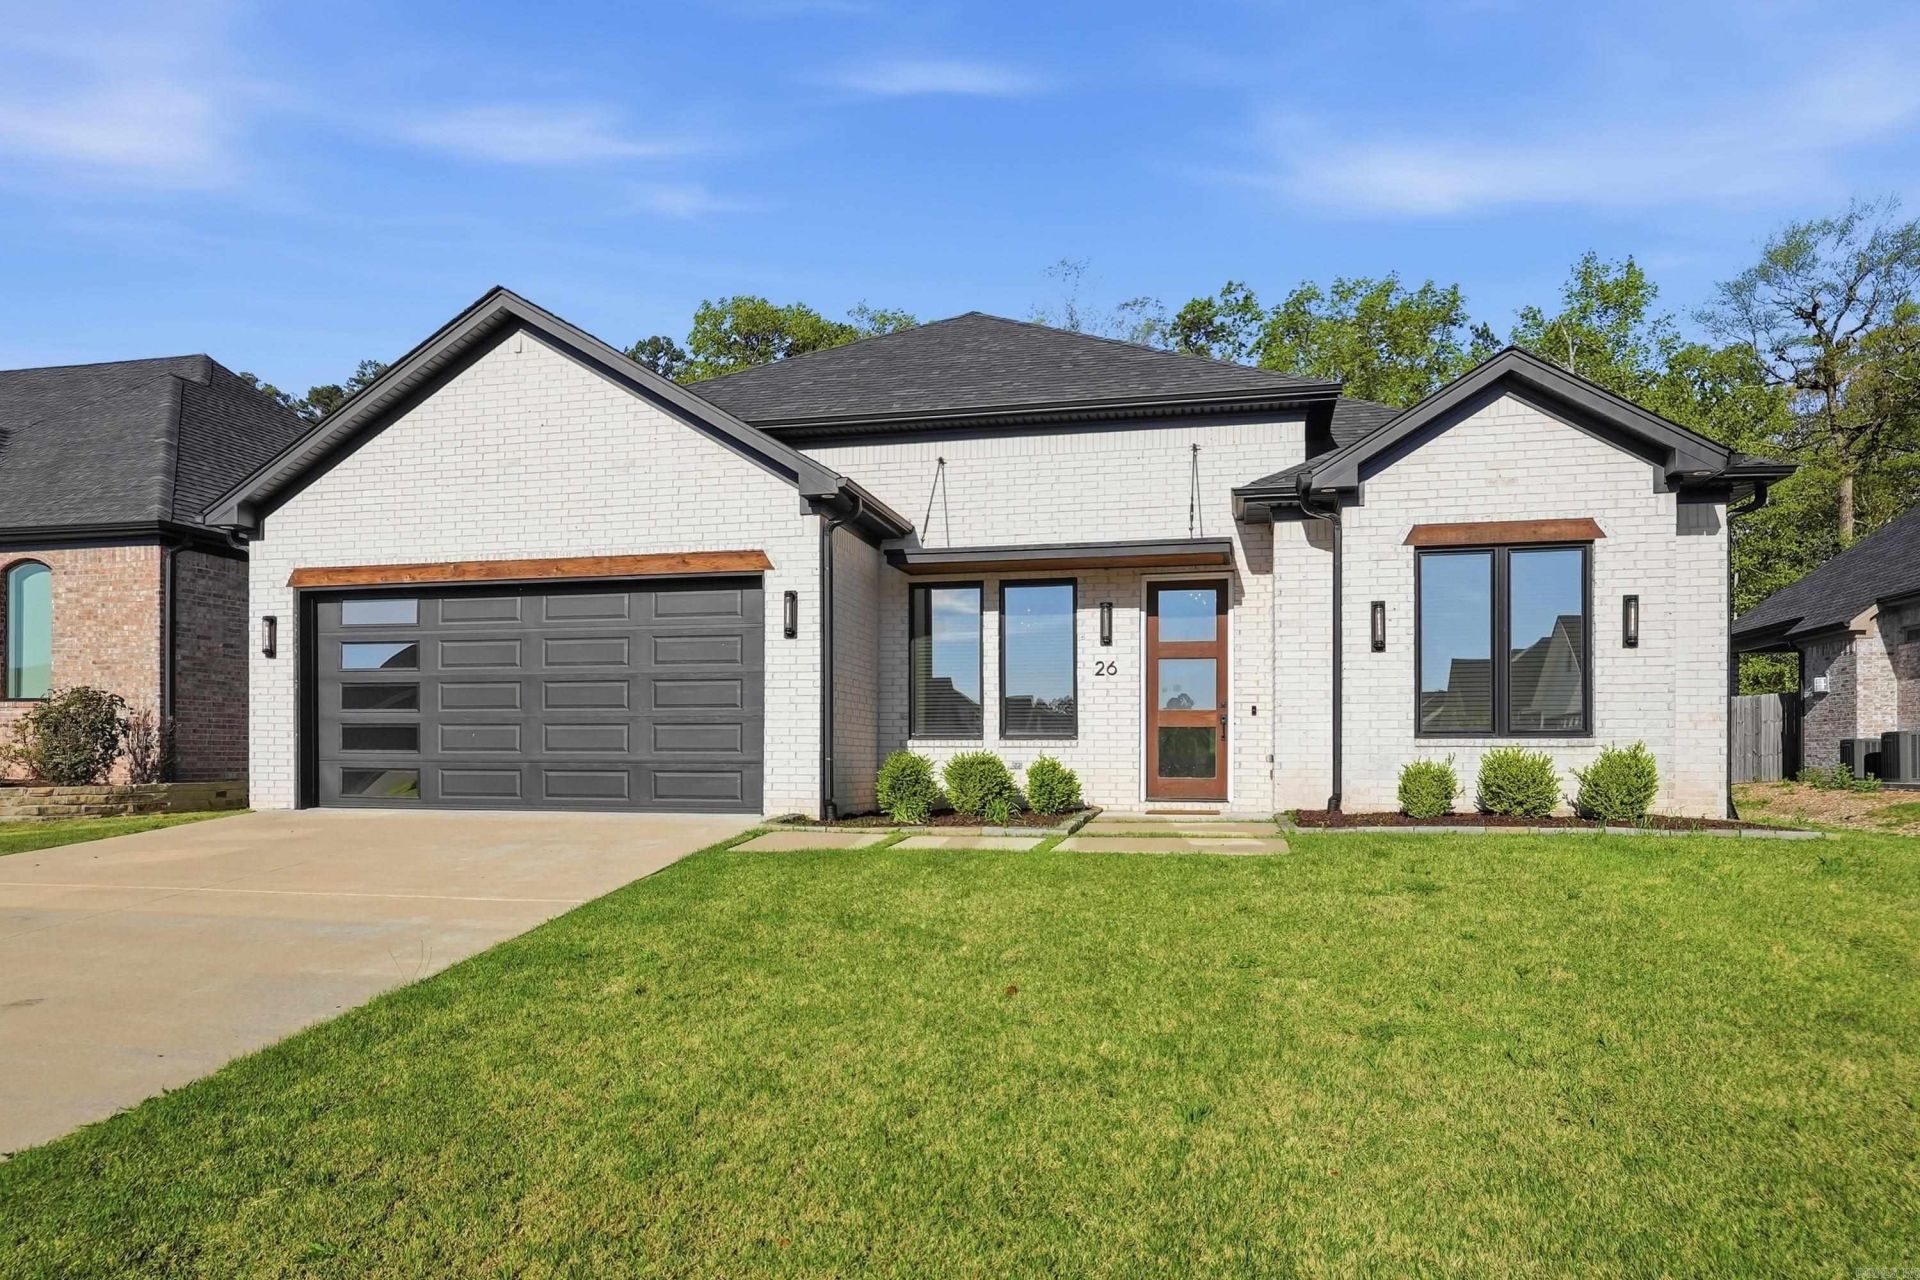
Sophisticated and modern style make this home one of the best Copper Run has to offer. Step into modern elegance in this stunning home designed for both comfort and style. Soaring 10-foot ceilings and expansive windows flood the space with natural light, creating a bright and airy atmosphere throughout. The heart of the home features an open concept living room with fireplace, dining, kitchen and bar area that opens to a large covered concrete patio and fully fenced backyard. When it's time to relax, retreat to the luxurious primary suite, where you'll find a spacious bedroom an additional fireplace and a walk-in closet that's out of this world. It's large pantry and laundry room add function to the home along with an elegant office space for working at home. Refrigerator, washer and dryer convey. It is stunning. Come take a look!
Property Features
Property Type: Residential - Single Family
Basement: None
Cooling: Central
Fenced: Yes
Fireplaces: 2
Heating: Central Heat
Home Style: Contemporary
Lot Size: 0.17 Acres
Roof Type: Architectural Shingle
Stories: 1.0
Taxes: $5,329
Year Built: 2021
Amenities
Dry Bar
Washer-Stays
Dryer-Stays
Walk-In Closet(s)
Built-Ins
Walk-in Shower
Fully Fenced
Feature Descriptions
Appliance(s)/Kitchen Equipment: Microwave, Gas Range, Dishwasher, Pantry, Refrigerator-Stays, Bar/Fridge, Wall Oven
Days on Site: 45
Dining: Living/Dining Combo
Exterior: Brick
Fireplace: Gas Logs Present, Two
Flooring: Luxury Vinyl
Lot descriprion: Level, In Subdivision
Lot Dimensions: 0.17 acre(s)
Other Room(s): Laundry
Parking Notes: Garage, Two Car
Sewer: Public Sewer
Water: Public Water
Listed By / Shown By
Listed By
Agency Name: Charlotte John Company (Little Rock)
Agency Phone: 501-664-5646
Shown By
Agent Name: Caty Douglas
Agent Phone: (501) 413-1496
Agency Title: Crye-Leike Real Estate Services

Source: Arkansas MLS
Estimate Your Payment
Estimated Payment
$ 1,992.18 per month $1,368.72 Principal & Interest $444.08 Property Tax $179.38 Homeowner's InsuranceChange Payment Information

Caty Douglas
Cell: (501) 413-1496
Email Me

Privacy Policy / DMCA Notice / ADA Accessibility


This site is hosted, designed and copyright
© 1994 - 2026 by
Delta Media Group, Inc. -- Patent Pending --
26 Copper Circle | MLS# 26014137
This single family home located at 26 Copper Circle, Little Rock, AR 72223 is currently listed for sale with an asking price of $615,000. This property was built in 2021 and has 3 bedrooms and 2 full and 1 partial baths with 2846 sq. ft. Copper Circle is located in the COPPER RUN subdivision. Search COPPER RUN real estate on catydouglas.crye-leike.com today.