
SQUARE FEET3,403
MLS#26027256
STATUSNew Listing
PROPERTY TYPEResidential - Single Family
SUBDIVISIONMetes & Bounds
NEIGHBORHOODQUITMAN
Property Description
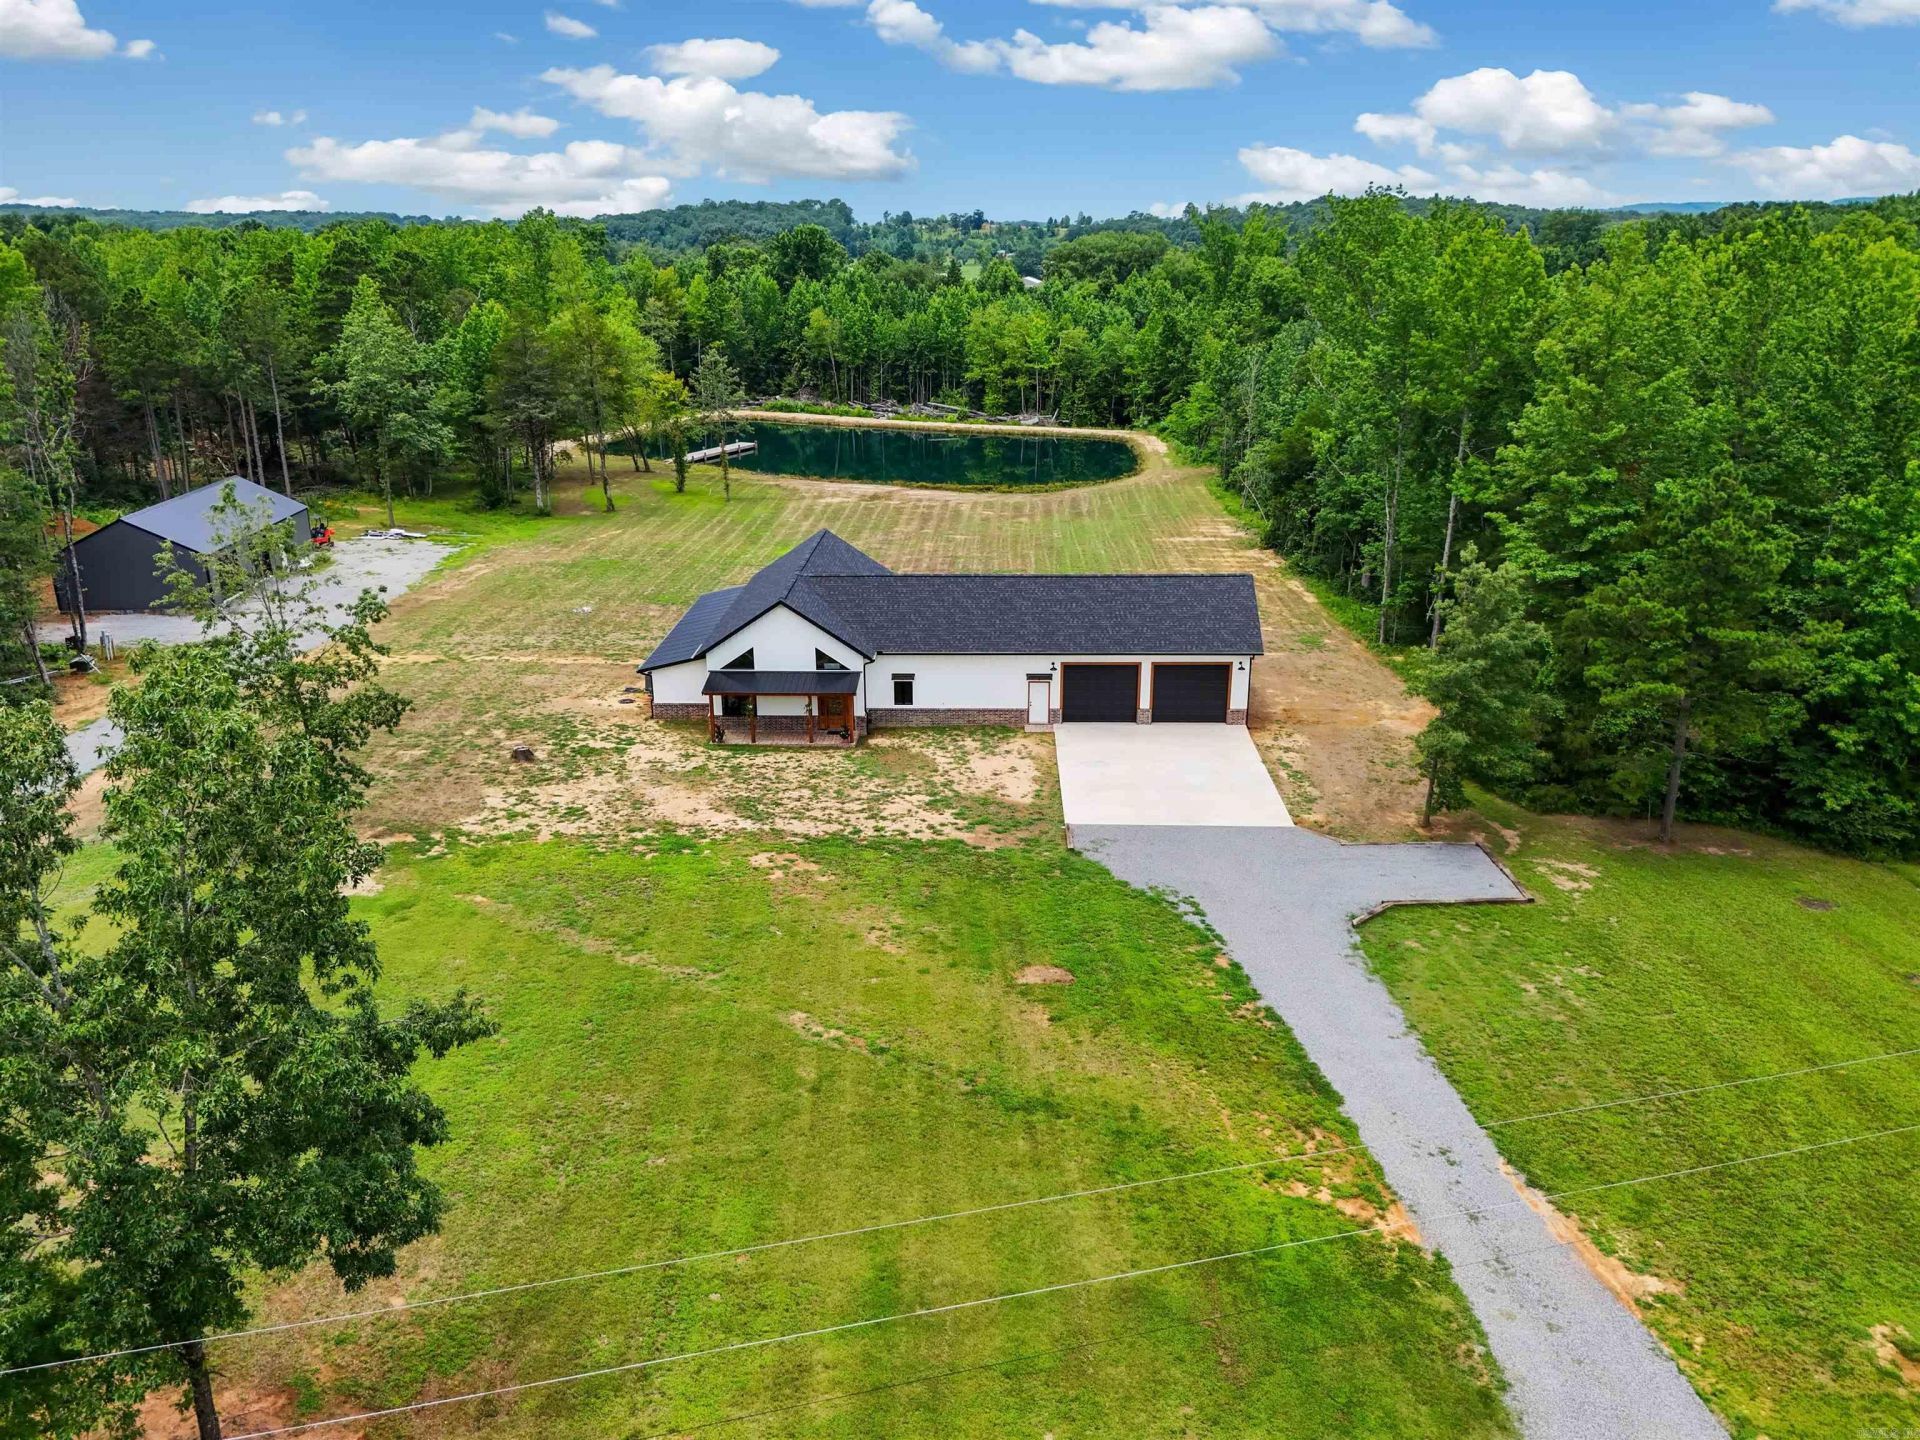
Behind a private gated entrance on 2.93 acres, this stunning new construction, 3-bedroom, 2.5-bath home offers 3,403 square feet of thoughtfully designed living space. The open living area features a soaring tongue and groove wood ceiling, a gas fireplace, luxury vinyl and concrete flooring throughout, and a spacious kitchen with granite countertops and a large pantry. The primary suite includes a relaxing sitting area or office space, and you'll also find a dedicated office plus a bar/game room perfect for entertaining. Outside, enjoy the expansive 1,060-square-foot back deck, a 1,200-square-foot attached garage, and an impressive 30' x 56' shop. Privacy, space, and quality finishes make this property a rare find! Be sure to check out the 3D tour and aerial drone photos.
Property Features
Property Type: Residential - Single Family
Cooling: Central
Heating: Central Heat
Home Style: Traditional
Lot Size: 2.93 Acres
Roof Type: Metal, Architectural Shingle
Taxes: $16
Amenities
Washer Connection
Dryer Connection-Electric
Water Heater-Electric
Smoke Detector(s)
Walk-In Closet(s)
Ceiling Fan(s)
Walk-in Shower
Breakfast Bar
Kit Counter- Granite Slab
Deck
Porch
Guttering
Shop
Feature Descriptions
Appliance(s)/Kitchen Equipment: Free-Standing Stove, Pantry
Days on Site: 1
Dining: Living/Dining Combo
Exterior: Brick & Frame Combo
Fireplace: Gas Logs Present
Flooring: Concrete, Luxury Vinyl
Lot descriprion: Level
Lot Dimensions: 2.93 acre(s)
Other Room(s): Office/Study, Game Room, Laundry
Parking Notes: Garage
Sewer: Septic
Water: Public Water
Listed By / Shown By
Listed By
Agency Name: MVP Real Estate
Agency Phone: 501-459-6871
Shown By
Agent Name: Caty Douglas
Agent Phone: (501) 413-1496
Agency Title: Crye-Leike Real Estate Services

Source: Arkansas MLS
Estimate Your Payment
Estimated Payment
$ 1,635.02 per month $1,444.39 Principal & Interest $1.33 Property Tax $189.29 Homeowner's InsuranceChange Payment Information

Caty Douglas
Cell: (501) 413-1496
Email Me

Privacy Policy / DMCA Notice / ADA Accessibility


This site is hosted, designed and copyright
© 1994 - 2026 by
Delta Media Group, Inc. -- Patent Pending --
239 Buckeye Lane | MLS# 26027256
This single family home located at 239 Buckeye Lane, Quitman, AR 72131 is currently listed for sale with an asking price of $649,000. This property has 3 bedrooms and 2 full and 1 partial baths with 3403 sq. ft. Buckeye Lane is located in the Metes & Bounds subdivision. Search Metes & Bounds real estate on catydouglas.crye-leike.com today.