
BEDS3
BATHS2 full
SQUARE FEET1,430
MLS#26022584
STATUSPrice Change
PROPERTY TYPEResidential - Single Family
SUBDIVISIONMetes & Bounds
NEIGHBORHOODPOINSETT COUNTY
Property Description
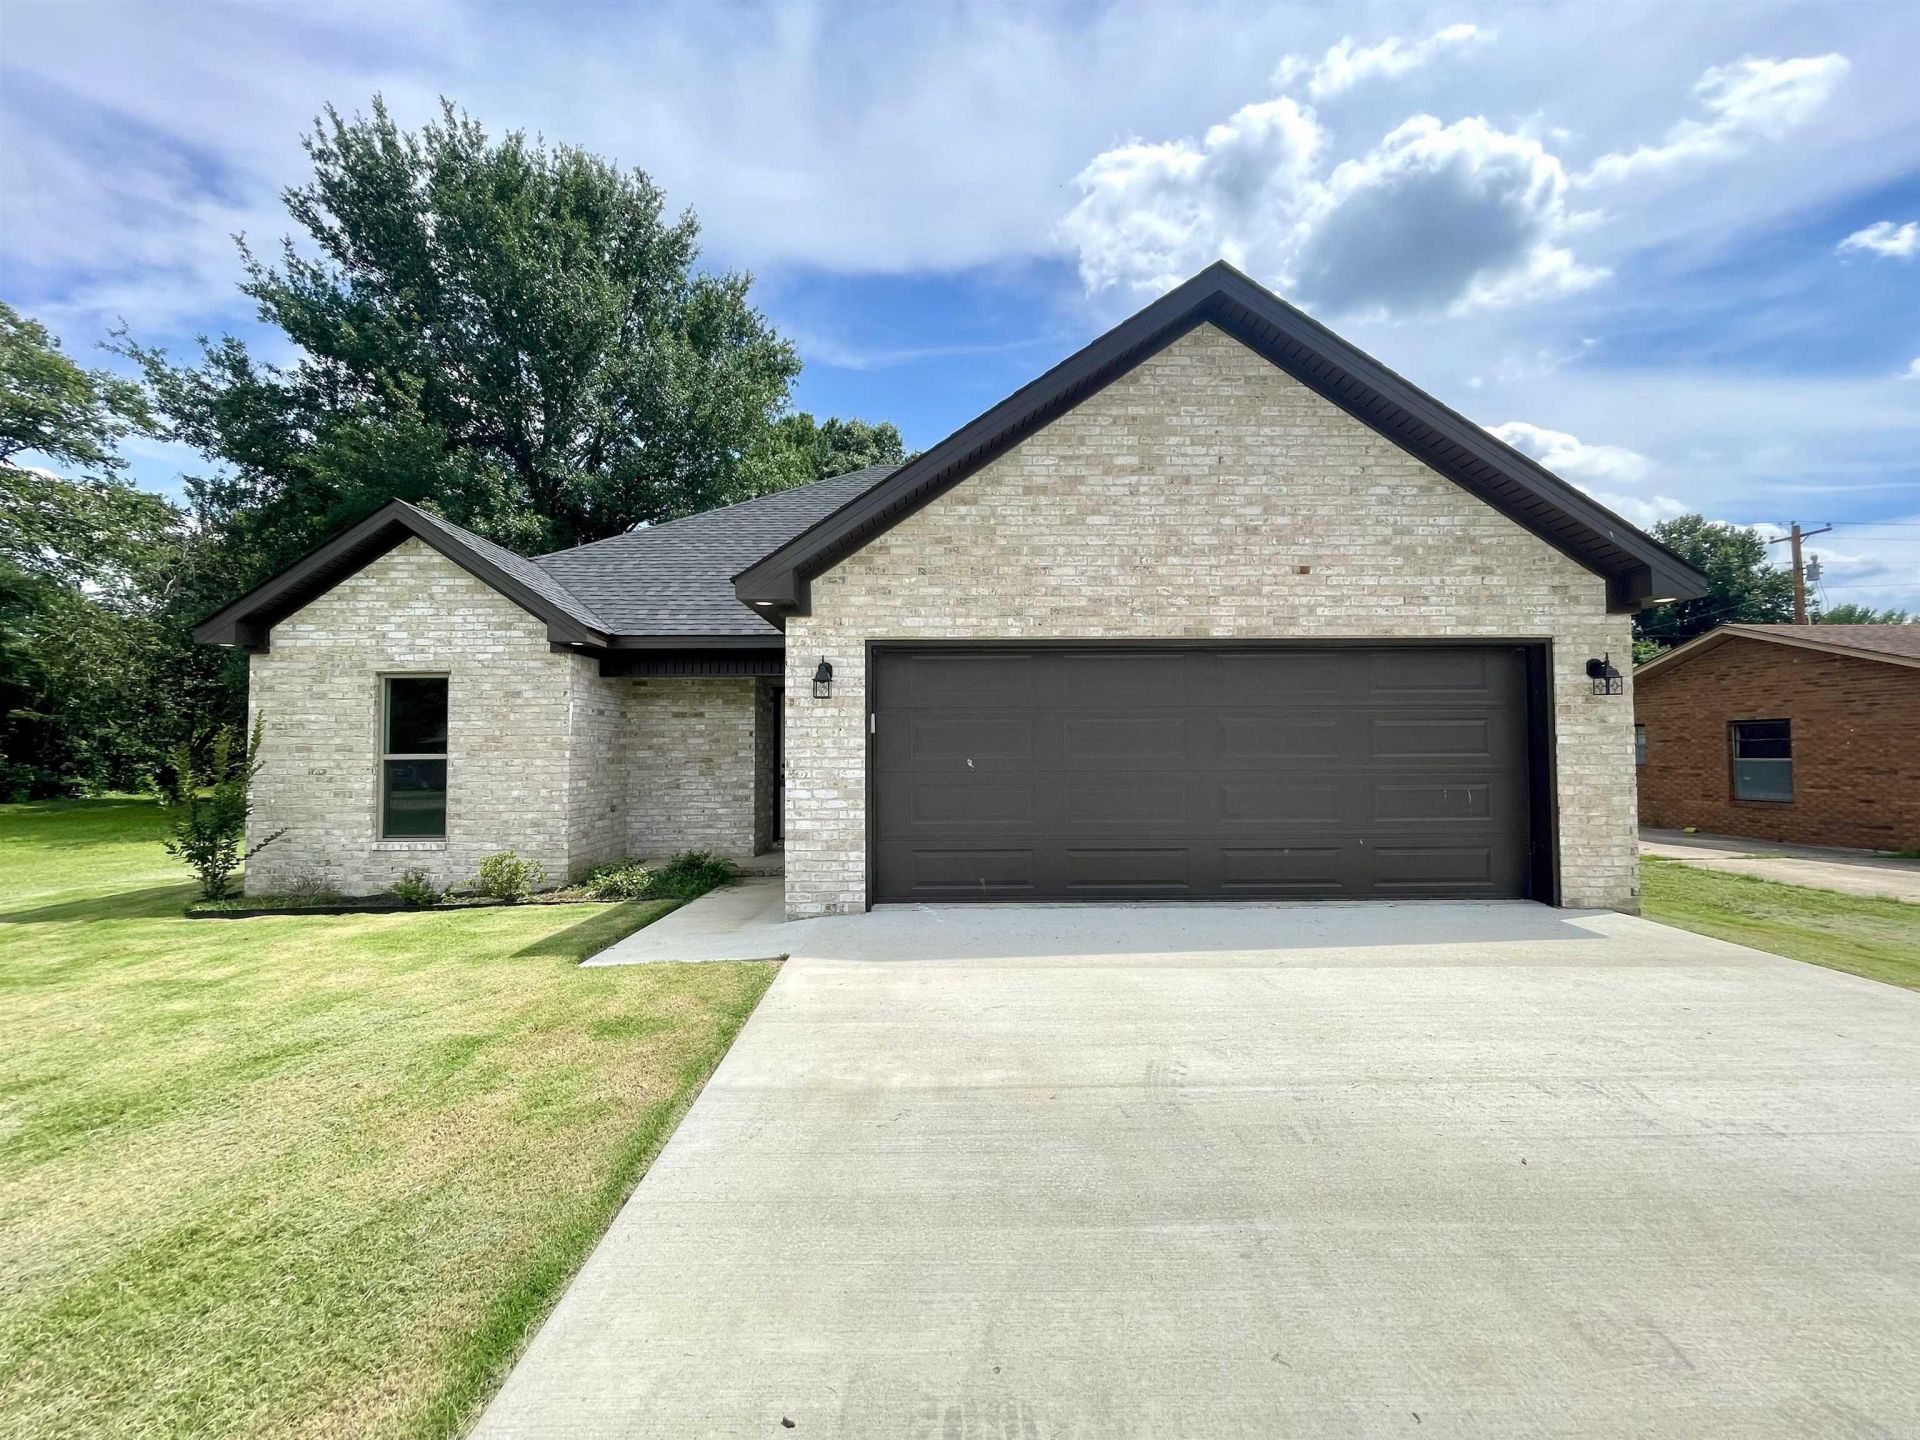
Beautiful new construction in a well-established neighborhood! This all-brick 3-bedroom, 2-bath home features a split-bedroom floor plan and an open great room with vaulted ceiling, gas log fireplace, dining area, and abundant natural light. The stylish kitchen offers two-tone cabinetry, a corner sink with backyard views, and a pantry closet. Wood-look ceramic tile runs throughout the home. The primary suite includes a tray ceiling, double closets, and a double vanity, with the laundry room conveniently nearby. Enjoy the covered back patio overlooking the shaded backyard, plus a welcoming front porch and attached 2-car garage. Jonesboro Arkansas is a short drive, Memphis is about an hour away. Plan to make 231 Flossie Trumann AR your next home!
Property Features
Property Type: Residential - Single Family
Basement: None
Cooling: Central
Heating: Central Heat, Heat Pump
Home Style: Contemporary
Lot Size: 0.20 Acres
Roof Type: Architectural Shingle
Stories: 1.0
Taxes: $41
Year Built: 2024
Amenities
Smoke Detector(s)
Ceiling Fan(s)
Porch
Other (see remarks)
Covered Patio
Feature Descriptions
Appliance(s)/Kitchen Equipment: Free-Standing Stove, Microwave, Electric Range, Dishwasher
Area Amenities: No Fee
Days on Site: 35
Dining: Other (see remarks)
Exterior: Brick
Fireplace: Uses Gas Logs Only
Flooring: Tile, Other (see remarks)
Lot descriprion: Level, Rural Property, In Subdivision
Lot Dimensions: 0.2 acre(s)
Other Room(s): Laundry
Parking Notes: Garage, Two Car
Sewer: Public Sewer
Water: Public Water
Listed By / Shown By
Listed By
Agency Name: Crye-Leike Realtors Jonesboro
Shown By
Agent Name: Caty Douglas
Agent Phone: (501) 413-1496
Source: Arkansas MLS
Estimate Your Payment
Estimated Payment
$ 506.61 per month $444.89 Principal & Interest $3.42 Property Tax $58.30 Homeowner's InsuranceChange Payment Information

Caty Douglas
Cell: (501) 413-1496
Email Me

Privacy Policy / DMCA Notice / ADA Accessibility


This site is hosted, designed and copyright
© 1994 - 2026 by
Delta Media Group, Inc. -- Patent Pending --
231 Flossie Drive | MLS# 26022584
This single family home located at 231 Flossie Drive, Trumann, AR 72472 is currently listed for sale by Crye-Leike Realtors Jonesboro, with an asking price of $199,900. This property was built in 2024 and has 3 bedrooms and 2 full baths with 1430 sq. ft. Flossie Drive is located in the Metes & Bounds subdivision. Search Metes & Bounds real estate on catydouglas.crye-leike.com today.