
BEDS5
BATHS3 full 1 partial
SQUARE FEET4,700
MLS#26027184
STATUSNew Listing
PROPERTY TYPEResidential - Single Family
SUBDIVISIONRidgepointe
NEIGHBORHOODJonesboro G
Property Description
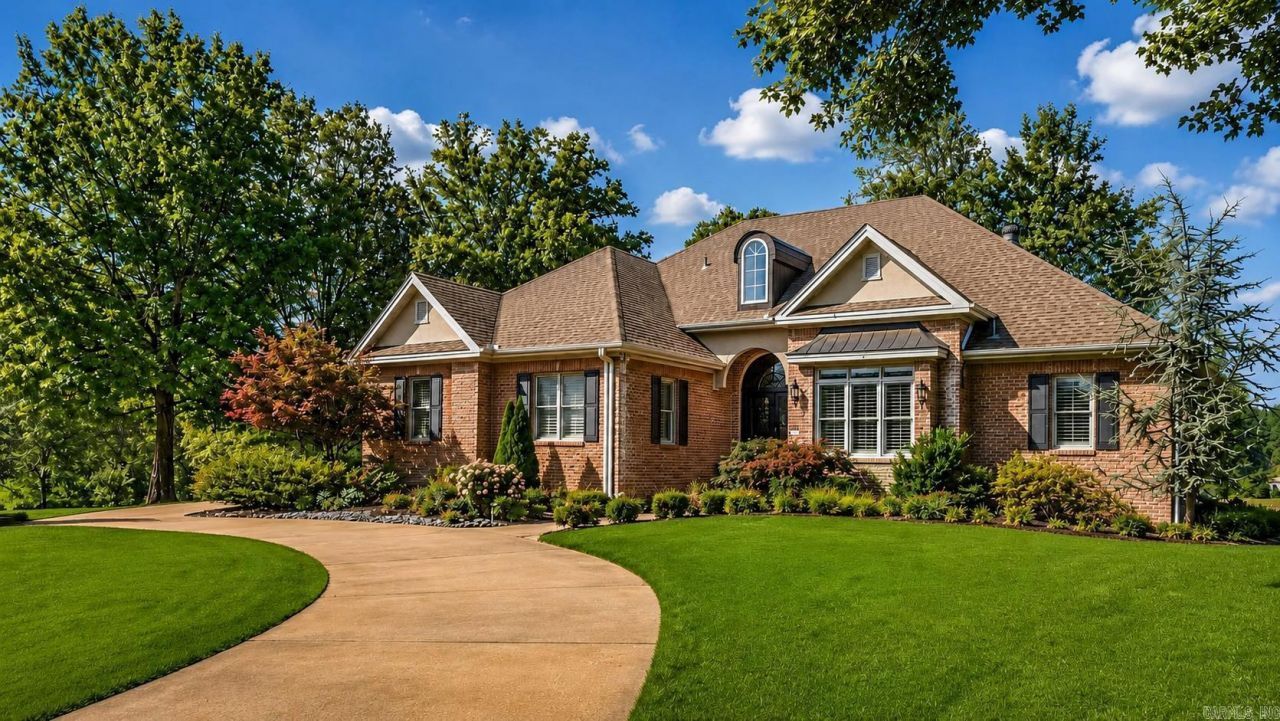
Experience golf course living at its finest in Ridgepointe! Perfectly positioned along the 6th green of RidgePointe Country Club, this beautifully updated 5-bedroom, 3.5-bath home is designed for both everyday living and entertaining. Featuring hardwood floors, plantation shutters, granite throughout, a fully renovated primary suite with custom his-and-hers closets, and a finished walk-out basement complete with a second living area, wet bar, craft room, abundant storage, and golf cart storage, this home offers space for every lifestyle. Enjoy beautiful landscaping, timeless curb appeal, and breathtaking golf course viewsall in one exceptional property. Schedule your private showing today!
Property Features
Property Type: Residential - Single Family
Basement: Finished, Other (see remarks)
Basement: Yes
Cooling: Central
Heating: Central Heat
Home Style: Traditional
Lot Size: 0.36 Acres
Roof Type: Architectural Shingle
Taxes: $4,357
Year Built: 2003
Amenities
Patio
Covered Patio
Feature Descriptions
Appliance(s)/Kitchen Equipment: Surface Range, Dishwasher, Disposal, Pantry, Refrigerator-Stays, Wall Oven
Area Amenities: None
Days on Site: 1
Dining: Separate Dining Room
Exterior: Brick
Fireplace: Gas Logs Present
Flooring: Wood, Tile, Concrete
Lot descriprion: Golf Course Frontage, In Subdivision, Golf View
Lot Dimensions: 0.36 acre(s)
Other Room(s): Laundry, Basement
Parking Notes: Garage
Sewer: Public Sewer
Special View Info: Golf
Water: Public Water
Local Schools
High School: JONESBORO
Middle School: JONESBORO
Elementary School: JONESBORO
Listed By / Shown By
Listed By
Agency Name: Dustin White Realty
Agency Phone: 870-594-4367
Shown By
Agent Name: Caty Douglas
Agent Phone: (501) 413-1496
Agency Title: Crye-Leike Real Estate Services

Source: Arkansas MLS
Estimate Your Payment
Estimated Payment
$ 2,502.48 per month $1,891.51 Principal & Interest $363.08 Property Tax $247.89 Homeowner's InsuranceChange Payment Information

Caty Douglas
Cell: (501) 413-1496
Email Me

Privacy Policy / DMCA Notice / ADA Accessibility


This site is hosted, designed and copyright
© 1994 - 2026 by
Delta Media Group, Inc. -- Patent Pending --
2213 Ridgepointe Drive | MLS# 26027184
This single family home located at 2213 Ridgepointe Drive, Jonesboro, AR 72404 is currently listed for sale with an asking price of $849,900. This property was built in 2003 and has 5 bedrooms and 3 full and 1 partial baths with 4700 sq. ft. Ridgepointe Drive is located in the Ridgepointe subdivision. Search Ridgepointe real estate on catydouglas.crye-leike.com today.