
SQUARE FEET3,003
MLS#26041517
STATUSActive
PROPERTY TYPEResidential - Single Family
SUBDIVISIONDogwood Estates
NEIGHBORHOODBEEBE
Property Description
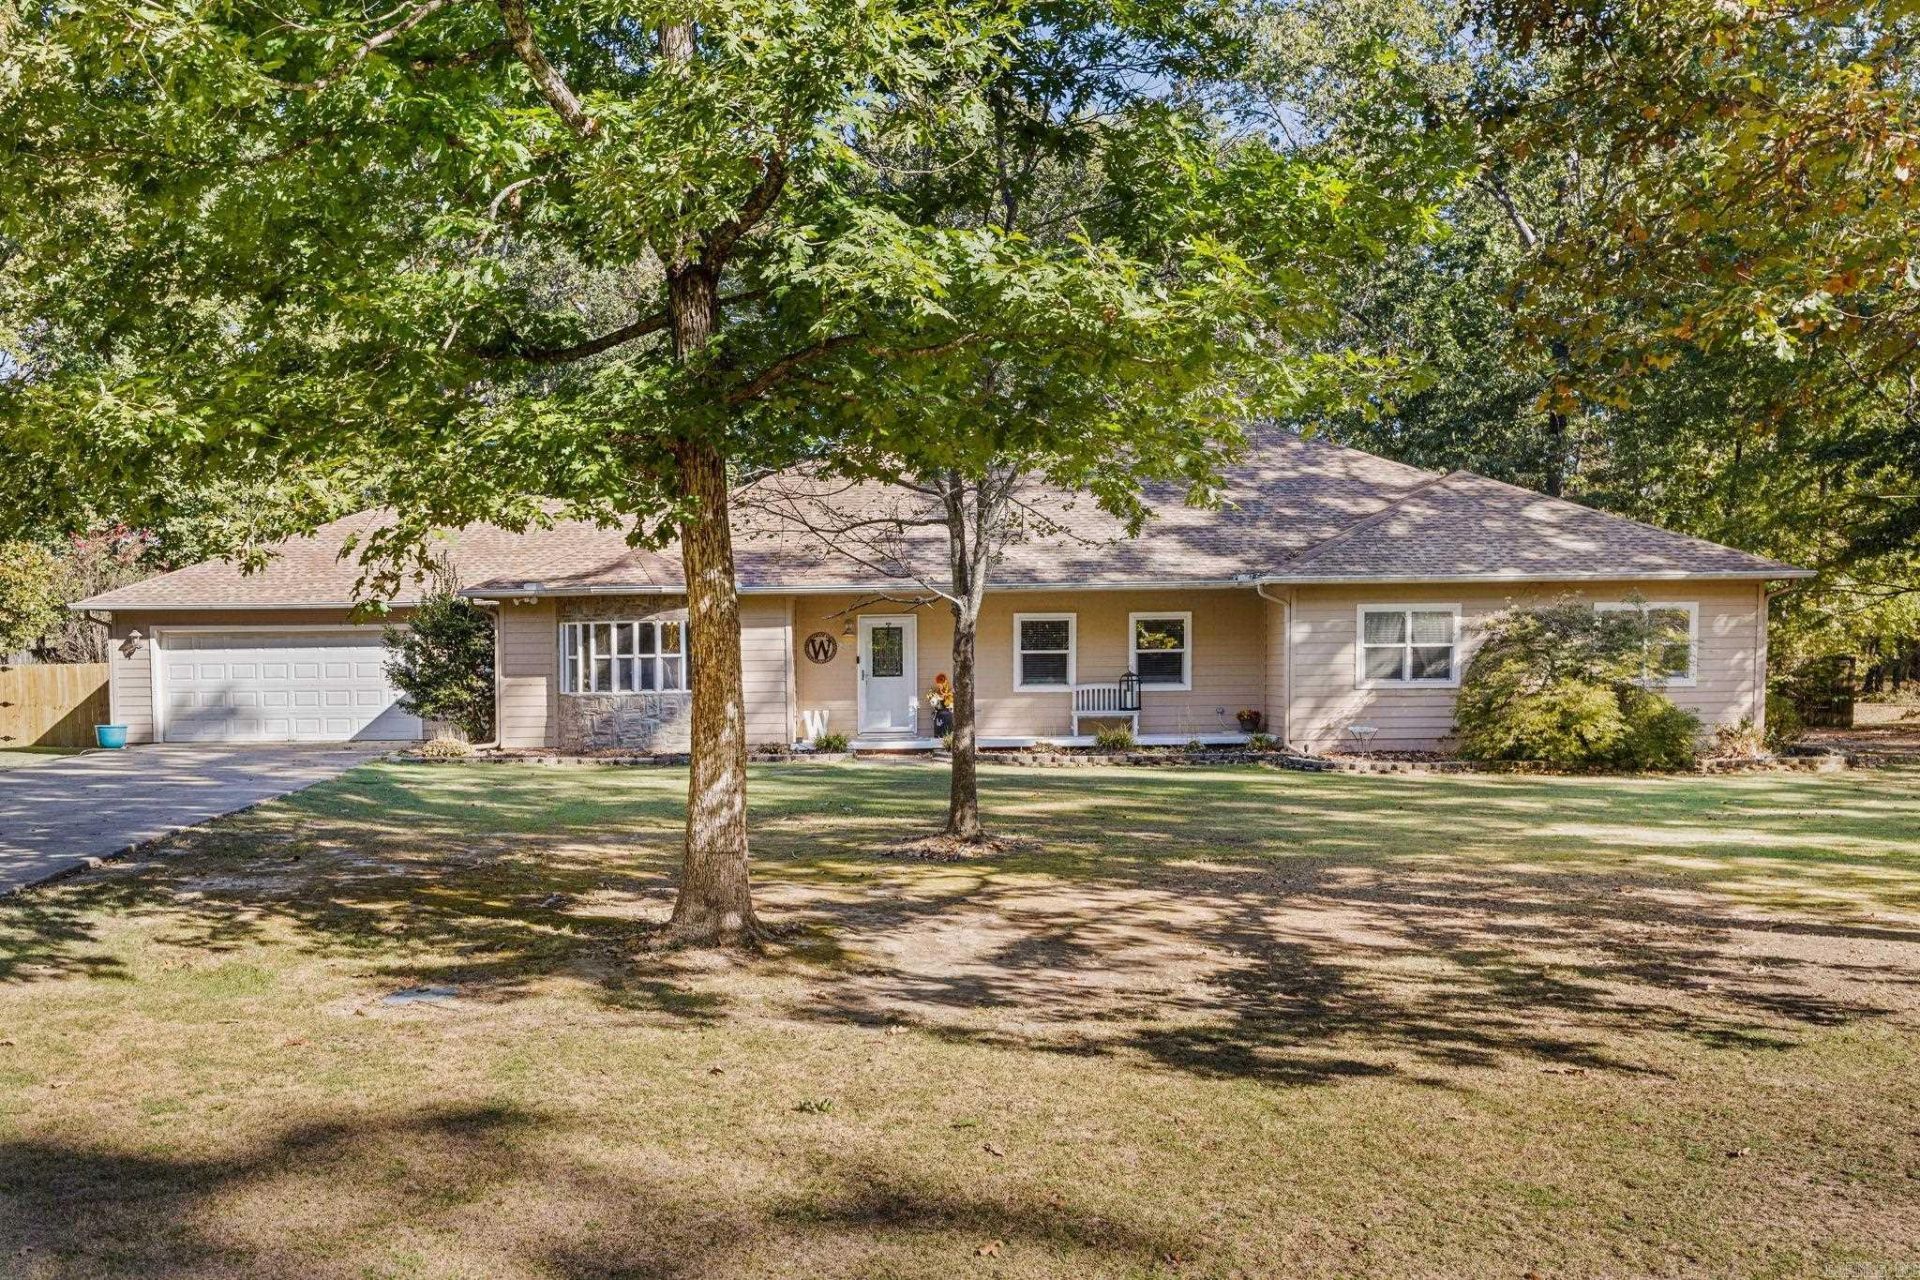
Take a look at this beautifully updated 4 bedroom, 2.5 bath home featuring a versatile bonus room ideal for a 5th bedroom, office or flex space! The kitchen boasts a large island, eat-in dining, stainless steel appliances, new stove and microwave, while a double-sided fireplace connects the kitchen and living room for a warm, inviting feel. A formal dining room, ample storage, and a convenient mudroom with backyard access add to the home's functionality. Enjoy outdoor living in the backyard featuring a swimming pool (concrete), a covered patio, fire pit, mature trees, and privacy fencing with a new gate. Pool furniture conveys making this home perfect for entertaining both indoors and out! Don't miss this opportunity, schedule your appointment today!!
Property Features
Property Type: Residential - Single Family
Cooling: Central
Fenced: Yes
Heating: Central Heat
Home Style: Traditional
Lot Size: 1.84 Acres
Roof Type: Architectural Shingle
Stories: 1.0
Taxes: $1,528
Year Built: 2004
Amenities
Washer Connection
Dryer Connection-Electric
Water Heater-Electric
Smoke Detector(s)
Walk-In Closet(s)
Walk-in Shower
Breakfast Bar
Kit Counter- Granite Slab
Patio
Porch
Fully Fenced
Inground Pool
Guttering
Chain Link
Wood Fence
Feature Descriptions
Appliance(s)/Kitchen Equipment: Microwave, Electric Range, Dishwasher, Pantry, Ice Maker Connection
Days on Site: 14
Dining: Separate Dining Room, Eat-In Kitchen, Breakfast Bar
Exterior: Rock & Frame, Metal/Vinyl Siding
Fireplace: Woodburning-Site-Built, Gas Starter
Flooring: Wood, Tile, Luxury Vinyl
Lot descriprion: Level, Cul-de-sac, Rural Property
Lot Dimensions: 1.84 acre(s)
Other Room(s): Formal Living Room, Office/Study, Laundry
Parking Notes: Garage, Parking Pads
Sewer: Septic
Swimming Pool: Yes
Water: Public Water
Listed By / Shown By
Listed By
Agency Name: PorchLight Realty
Agency Phone: 501-286-6025
Shown By
Agent Name: Caty Douglas
Agent Phone: (501) 413-1496
Agency Title: Crye-Leike Real Estate Services

Source: Arkansas MLS
Estimate Your Payment
Estimated Payment
$ 1,259.84 per month $1,001.28 Principal & Interest $127.33 Property Tax $131.22 Homeowner's InsuranceChange Payment Information

Caty Douglas
Cell: (501) 413-1496
Email Me

Privacy Policy / DMCA Notice / ADA Accessibility


This site is hosted, designed and copyright
© 1994 - 2026 by
Delta Media Group, Inc. -- Patent Pending --
210 W Blake H Lane | MLS# 26041517
This single family home located at 210 W Blake H Lane, Beebe, AR 72012 is currently listed for sale with an asking price of $449,900. This property was built in 2004 and has 4 bedrooms and 2 full and 1 partial baths with 3003 sq. ft. W Blake H Lane is located in the Dogwood Estates subdivision. Search Dogwood Estates real estate on catydouglas.crye-leike.com today.