
BEDS4
BATHS2 full 1 partial
SQUARE FEET2,034
MLS#26042237
STATUSNew Listing
PROPERTY TYPEResidential - Mobile Home
SUBDIVISIONLawrence #8
NEIGHBORHOODCONWAY SOUTHEAST
Property Description
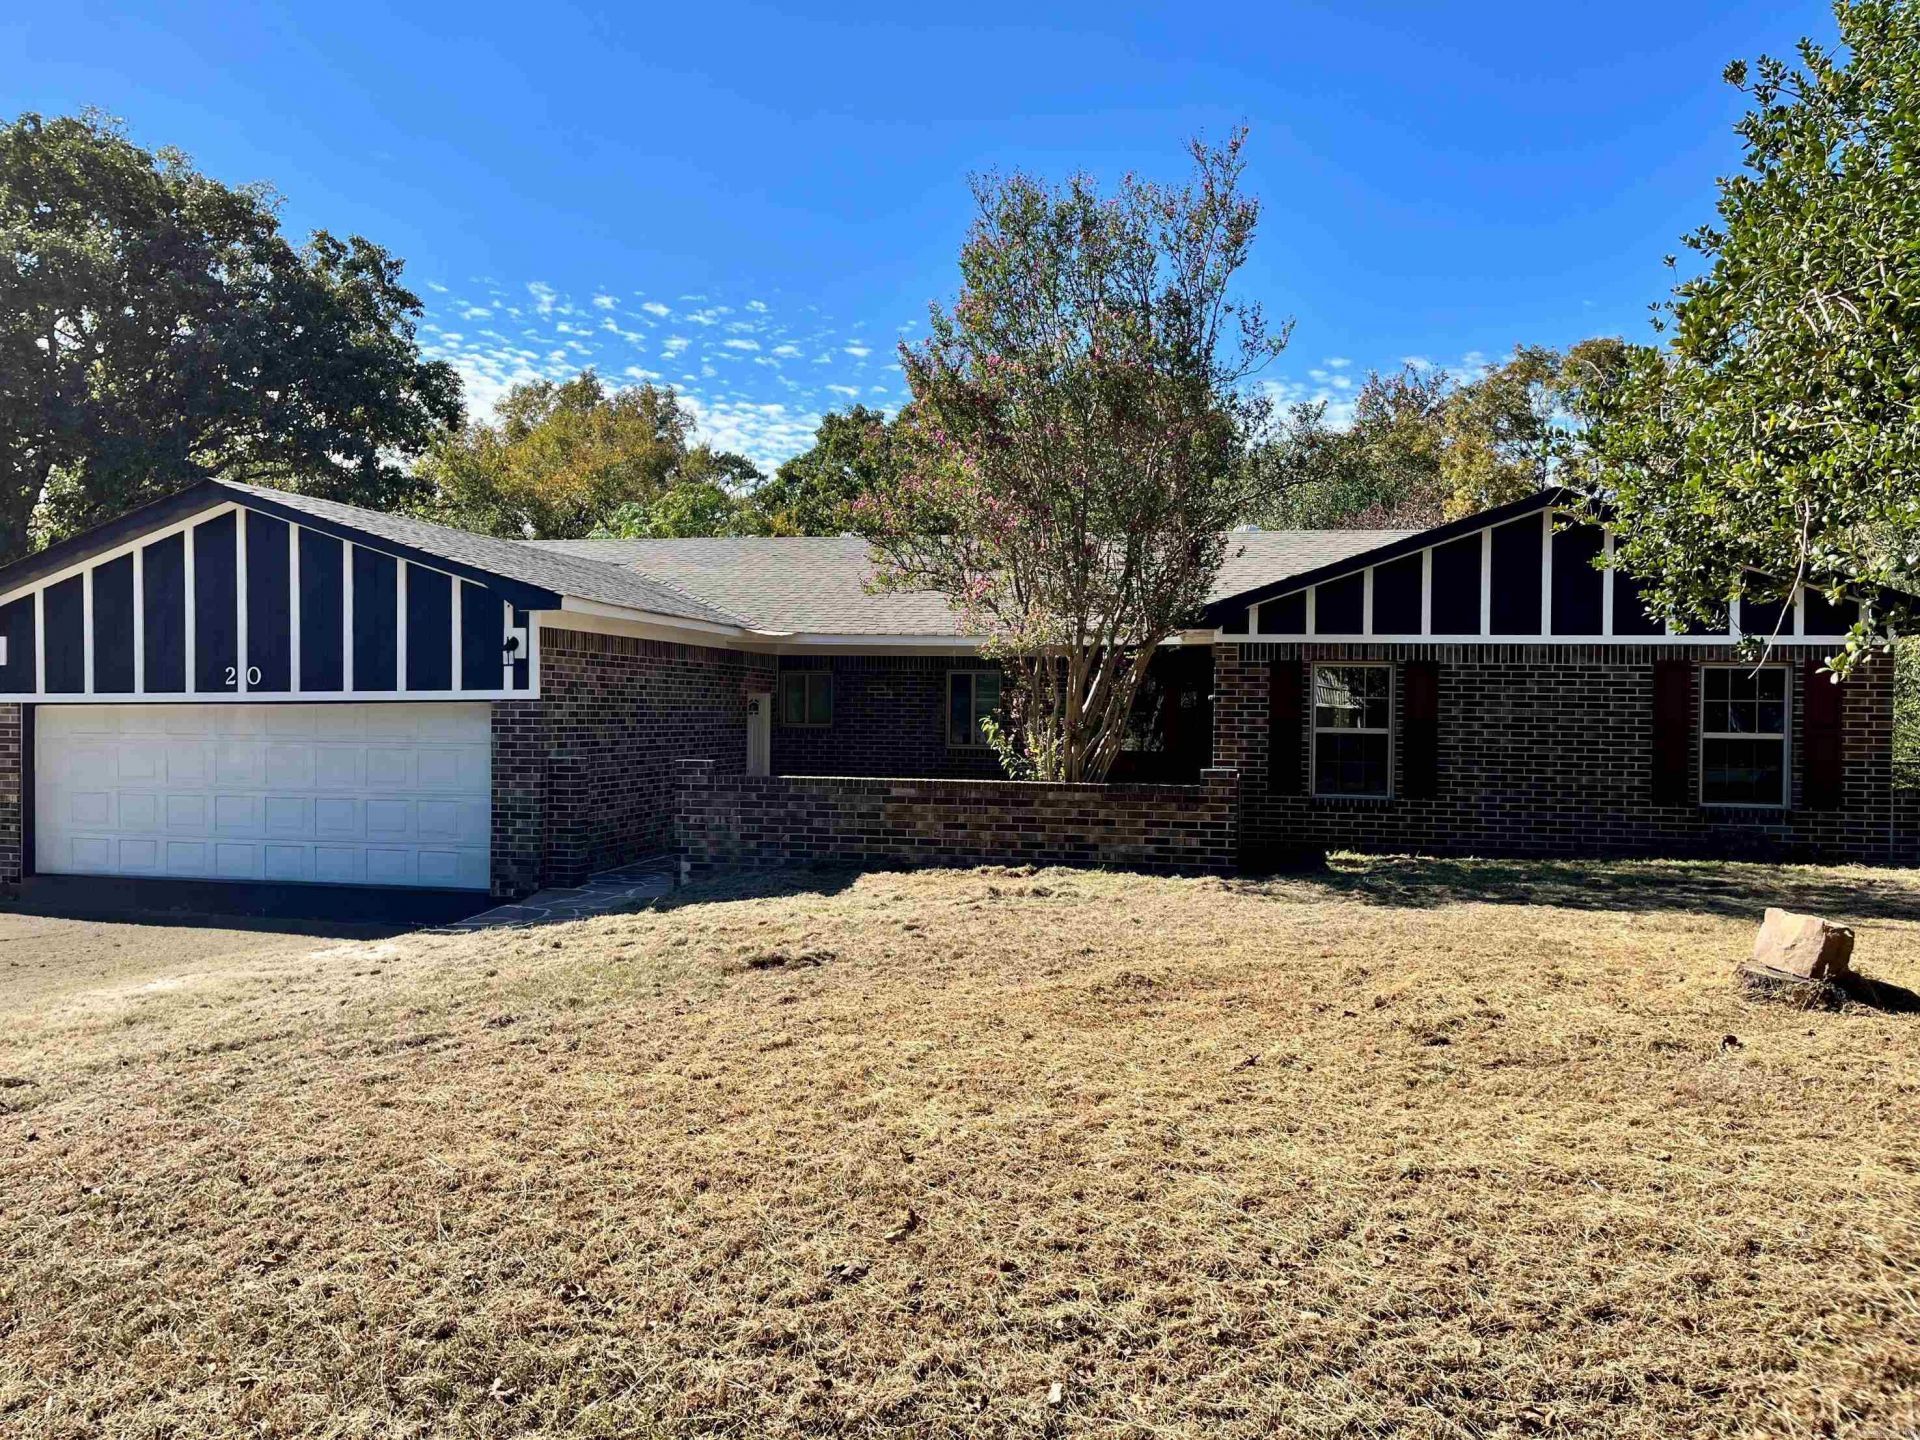
Hi, Iâ??m 20 Fuller Rd in Conway, and Iâ??m ready to welcome my next owner! With 4 bedrooms, 2.5 bathrooms, approximately 2,034 sqft, and a bonus room/sunroom, I offer plenty of space and flexibility to fit your needs. Situated on roughly 0.57 acres, I also come with a unique bonus: three parcels being sold together as one property! One of my features? Iâ??m located very close to Lake Conway, making it easy to enjoy the appeal of being near the water and the outdoor opportunities the area has to offer. With additional land to enjoy and room to explore future possibilities, I offer a little something extra for buyers looking for space and potential. Whether you're searching for your next home or looking for a property with possibilities, I invite you to come see everything I have to offer. Don't miss your opportunity to make 20 Fuller Rd your own! AGENTS SEE REMARKS!
Property Features
Property Type: Residential - Mobile Home
Cooling: Central
Fenced: Yes
Heating: Central Heat
Home Style: Ranch, Country
Lot Size: 0.57 Acres
Roof Type: Architectural Shingle
Stories: 1.0
Taxes: $1,643
Year Built: 1975
Amenities
Washer Connection
Dryer Connection-Electric
Water Heater-Electric
Smoke Detector(s)
Walk-In Closet(s)
Ceiling Fan(s)
Walk-in Shower
Patio
Deck
Fully Fenced
Feature Descriptions
Appliance(s)/Kitchen Equipment: None
Days on Site: 1
Dining: Eat-In Kitchen
Exterior: Brick, Stone, Wood
Fireplace: Electric Logs
Flooring: Carpet, Wood, Tile, Luxury Vinyl
Lot descriprion: Sloped, Level
Lot Dimensions: 0.57 acre(s)
Mobile Home: Manufactured, Permanent Foundation
Other Room(s): Sun Room, Bonus Room, Laundry
Parking Notes: Garage, Parking Pads, Two Car
Sewer: Public Sewer
Water: Public Water
Listed By / Shown By
Listed By
Agency Name: Halsey Real Estate - Benton
Agency Phone: 501-575-9191
Shown By
Agent Name: Caty Douglas
Agent Phone: (501) 413-1496
Agency Title: Crye-Leike Real Estate Services

Source: Arkansas MLS
Estimate Your Payment
Estimated Payment
$ 766.22 per month $556.39 Principal & Interest $136.92 Property Tax $72.92 Homeowner's InsuranceChange Payment Information

Caty Douglas
Cell: (501) 413-1496
Email Me

Privacy Policy / DMCA Notice / ADA Accessibility


This site is hosted, designed and copyright
© 1994 - 2026 by
Delta Media Group, Inc. -- Patent Pending --
20 Fuller Rd | MLS# 26042237
This single family home located at 20 Fuller Rd, Conway, AR 72032 is currently listed for sale with an asking price of $250,000. This property was built in 1975 and has 4 bedrooms and 2 full and 1 partial baths with 2034 sq. ft. Fuller Rd is located in the Lawrence #8 subdivision. Search Lawrence #8 real estate on catydouglas.crye-leike.com today.