
BEDS3
BATHS2 full
SQUARE FEET1,815
MLS#26011273
STATUSActive
PROPERTY TYPEResidential - Single Family
SUBDIVISIONMetes & Bounds
NEIGHBORHOODGURDON
Property Description
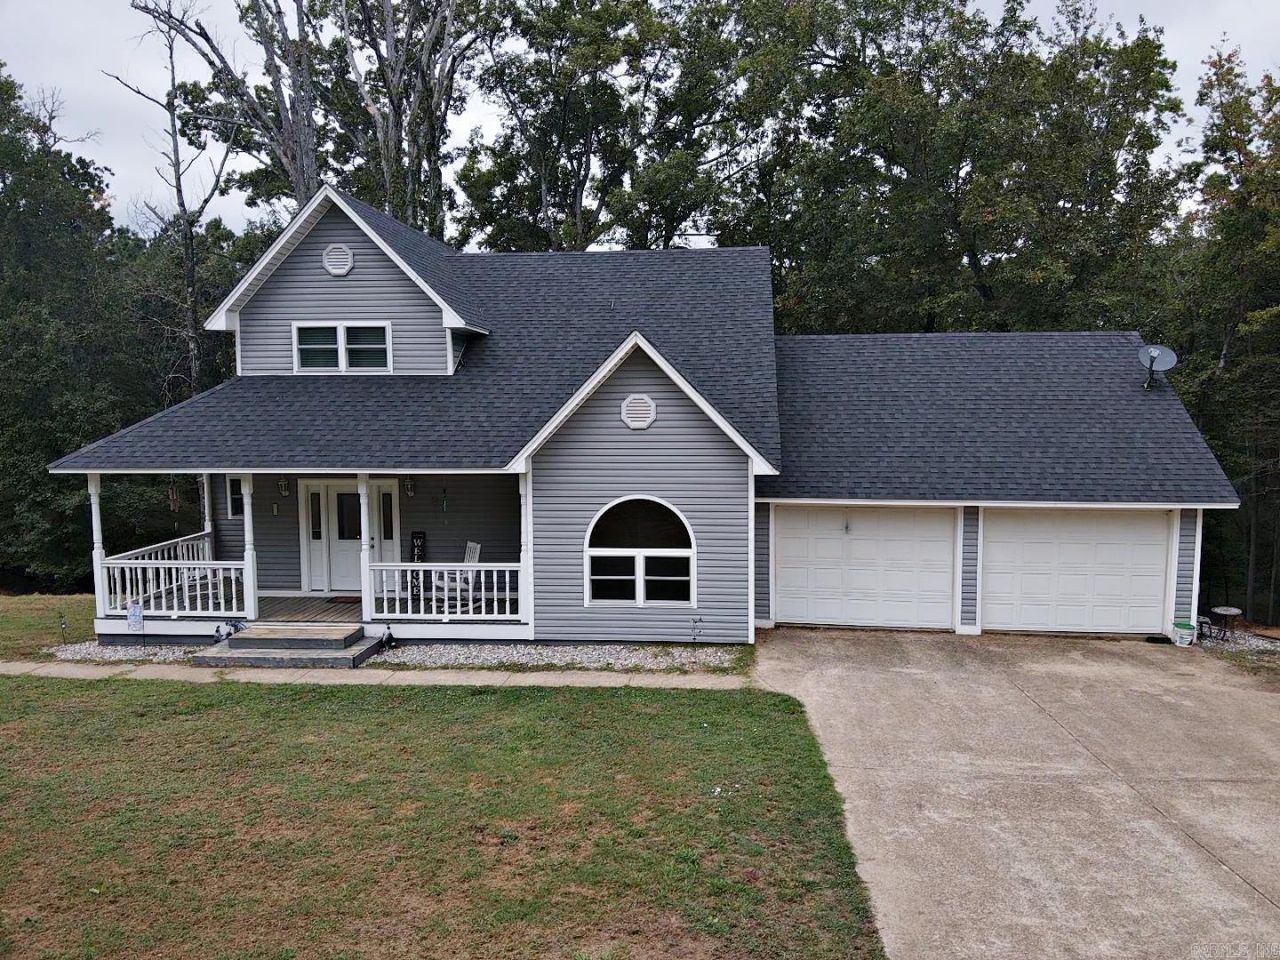
CUSTOM BUILT3 BR/2 BA home sitting on 3.07 Acres with energy efficient upgrades, plus 2 car garage, shop, and storage for boat or camper. Spacious kitchen with lots of cabinets and counter space, plus pantry. Den/Living Area has electric FP with built-ins on each side. Hardwood floors downstairs, carpet upstairs. One BR downstairs. 2 Bedrooms upstairs including the beautiful primary suite w/2 walk-in closets and massive bathroom. Deck across the back to enjoy the peaceful private shaded lot while watching the deer and squirrels play. Solar panels keep the electric bill to a minimum plus all new windows. Call to see this beautiful home today.
Property Features
Property Type: Residential - Single Family
Basement: None
Cooling: Central
Heating: Central Heat
Home Style: Traditional
Lot Size: 3.07 Acres
Roof Type: Composition
Stories: 2.0
Taxes: $1,402
Year Built: 2005
Amenities
Washer Connection
Dryer Connection-Electric
Water Heater-Electric
Walk-In Closet(s)
Built-Ins
Ceiling Fan(s)
Breakfast Bar
Kit Counter-Formica
Deck
Porch
Shop
RV Parking
Feature Descriptions
Appliance(s)/Kitchen Equipment: Built-In Stove, Electric Range, Dishwasher
Area Amenities: None
Days on Site: 64
Dining: Eat-In Kitchen, Kitchen/Dining Combo, Living/Dining Combo, Breakfast Bar, Kitchen/Den
Exterior: Metal/Vinyl Siding
Fireplace: Electric Logs
Flooring: Carpet, Wood, Tile
Lot descriprion: Sloped, Level, Wooded, Not in Subdivision
Lot Dimensions: 3.07 acre(s)
Other Room(s): Den/Family Room
Parking Notes: Garage, Two Car, Side Entry
Sewer: Septic
Water: Public Water
Wooded: Yes
Local Schools
High School: GURDON
Middle School: GURDON
Elementary School: GURDON
Listed By / Shown By
Listed By
Agency Name: Bluebird Real Estate, LLC
Agency Phone: 501-575-1614
Shown By
Agent Name: Caty Douglas
Agent Phone: (501) 413-1496
Agency Title: Crye-Leike Real Estate Services

Source: Arkansas MLS
Estimate Your Payment
Estimated Payment
$ 866.72 per month $663.00 Principal & Interest $116.83 Property Tax $86.89 Homeowner's InsuranceChange Payment Information

Caty Douglas
Cell: (501) 413-1496
Email Me

Privacy Policy / DMCA Notice / ADA Accessibility


This site is hosted, designed and copyright
© 1994 - 2026 by
Delta Media Group, Inc. -- Patent Pending --
196 Stevenson Road | MLS# 26011273
This single family home located at 196 Stevenson Road, Gurdon, AR 71743 is currently listed for sale with an asking price of $297,900. This property was built in 2005 and has 3 bedrooms and 2 full baths with 1815 sq. ft. Stevenson Road is located in the Metes & Bounds subdivision. Search Metes & Bounds real estate on catydouglas.crye-leike.com today.