
BEDS3
BATHS2 full
SQUARE FEET1,496
MLS#26010499
STATUSSold
PROPERTY TYPEResidential - Single Family
SUBDIVISIONRIVERWOODS ESTATES PHASE ONE
NEIGHBORHOODBATESVILLE
Property Description
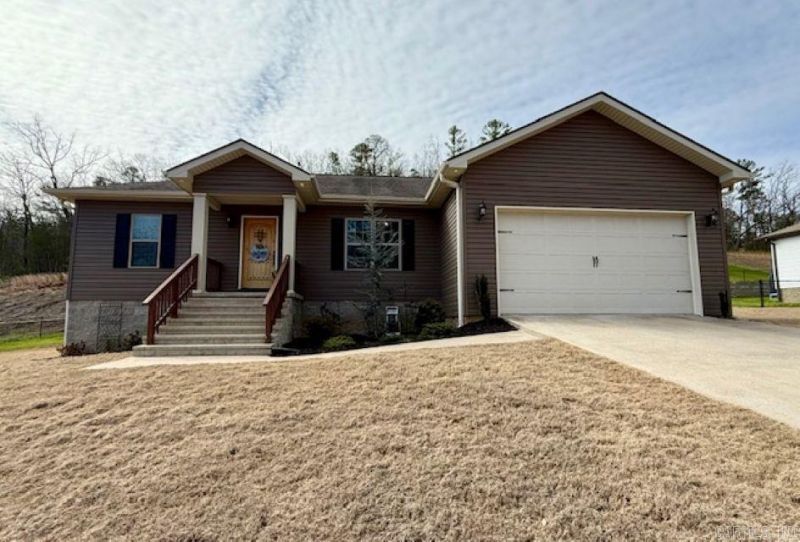
OPPORTUNITY KNOCKS! It's hard to find a house this CUTE for this PRICE! Make your payments count in this adorable 3-bedroom, 2-bath home conveniently located within minutes from Wal-Mart, Aldi, and other shopping. OPEN CONCEPT floor plan with a spacious living room and kitchen that features a vaulted ceiling and engineered hardwood. AT YOUR SERVICE, this kitchen is designed for people who love to COOK and ENTERTAIN! Great storage, ample countertop space, stainless appliances and an eat in kitchen. Split floorplan with primary bedroom features its own in-suite bath and walk in closet will provide a relaxing haven after a long workday. 2 additional bedrooms offer plenty of space to sleep and play. FENCED backyard and a deck are meant to be ENJOYED! You don't have to break, CALL TODAY!
Property Features
Property Type: Residential - Single Family
Cooling: Central
Fenced: Yes
Heating: Central Heat
Home Style: Ranch
Lot Size: 0.52 Acres
Roof Type: Architectural Shingle
Stories: 1.0
Taxes: $945
Year Built: 2018
Amenities
Water Heater-Electric
Walk-In Closet(s)
Ceiling Fan(s)
Deck
Partially Fenced
Chain Link
Feature Descriptions
Appliance(s)/Kitchen Equipment: Free-Standing Stove, Electric Range, Dishwasher, Disposal
Days on Site: 71
Dining: Eat-In Kitchen, Kitchen/Dining Combo, Living/Dining Combo
Exterior: Metal/Vinyl Siding
Fireplace: None
Flooring: Vinyl
Lot descriprion: Sloped, In Subdivision, Down Slope
Lot Dimensions: 0.52 acre(s)
Other Room(s): Laundry
Parking Notes: Garage, Two Car
Sewer: Public Sewer
Water: Public Water
Listed By / Shown By
Listed By
Agency Name: Gateway Properties
Agency Phone: 870-793-8100
Shown By
Agent Name: Caty Douglas
Agent Phone: (501) 413-1496
Agency Title: Crye-Leike Real Estate Services

Source: Arkansas MLS
Estimate Your Payment
Estimated Payment
$ 628.77 per month $486.29 Principal & Interest $78.75 Property Tax $63.73 Homeowner's InsuranceChange Payment Information

Caty Douglas
Cell: (501) 413-1496
Email Me

Privacy Policy / DMCA Notice / ADA Accessibility


This site is hosted, designed and copyright
© 1994 - 2026 by
Delta Media Group, Inc. -- Patent Pending --
188 Stone Flag | MLS# 26010499
This single family home located at 188 Stone Flag, Batesville, AR 72501 is currently listed for sale with an asking price of $218,500. This property was built in 2018 and has 3 bedrooms and 2 full baths with 1496 sq. ft. Stone Flag is located in the RIVERWOODS ESTATES PHASE ONE subdivision. Search RIVERWOODS ESTATES PHASE ONE real estate on catydouglas.crye-leike.com today.