
BEDS3
BATHS3 full
SQUARE FEET2,172
MLS#26020196
STATUSTake Backups
PROPERTY TYPEResidential - Single Family
SUBDIVISIONENGLEWOOD
NEIGHBORHOODLittle Rock
Property Description
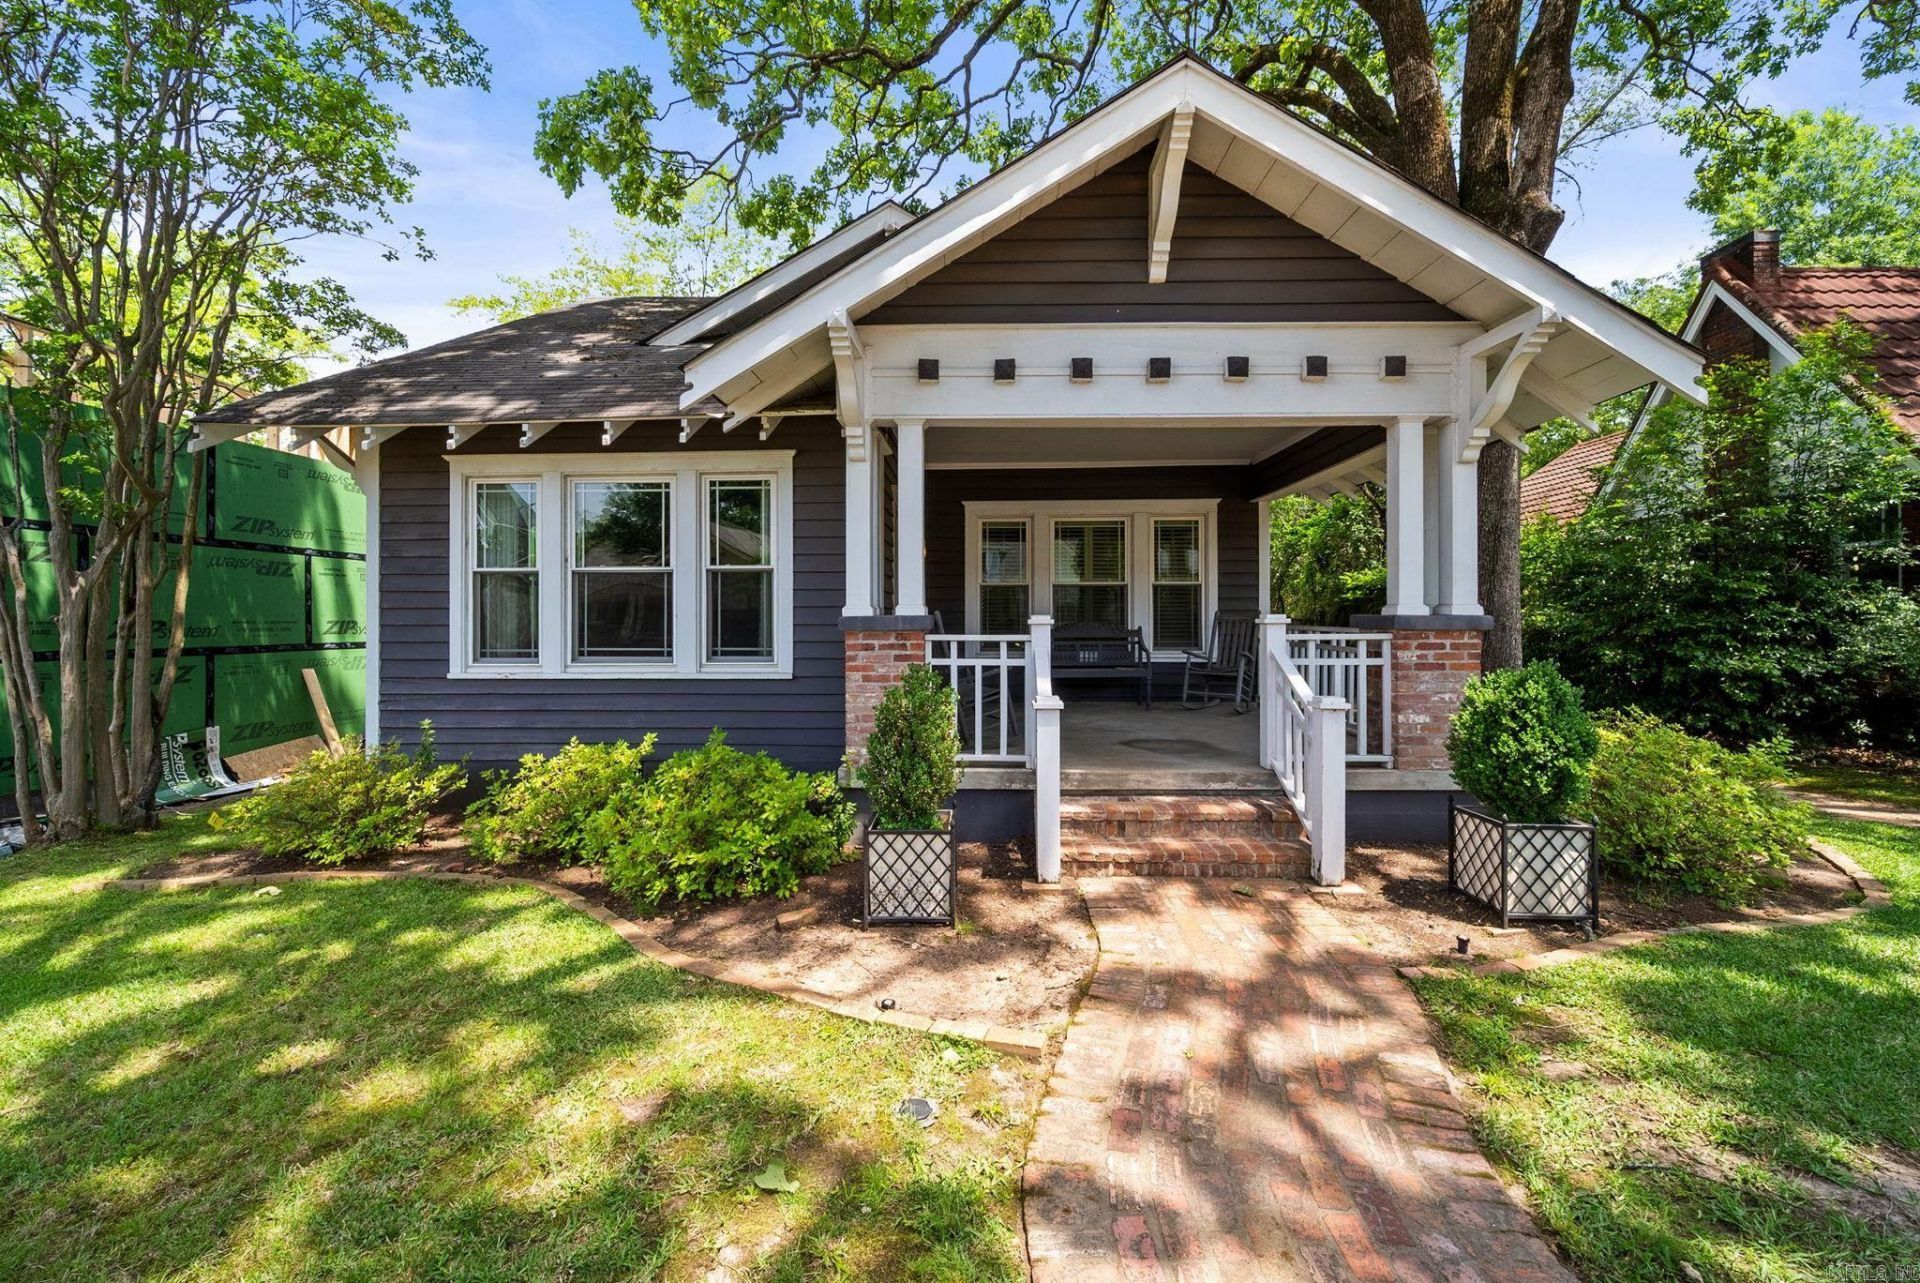
One of the most charming homes in the HEIGHTS! Inviting front porch, fabulous architecture and wonderful floor plan with numerous modern updates! Handsome hardwoods and pretty decor. Spacious sunny living room. Large dining area. Updated kitchen with breakfast area and wonderful den. Fantastic primary suite and a full guest suite on the main. Upstairs: fantastic guest suite with bath. Excellent location in the heart of the Heights easy walking distance to shops and fine dining. Perfect back yard for family cookouts and outdoor entertaining. Storage and rear loading garage.
Property Features
Property Type: Residential - Single Family
Cooling: Central
Fenced: Yes
Heating: Central Heat
Home Style: Traditional, Craftsman
Roof Type: Composition
Stories: 1.0
Taxes: $4,119
Year Built: 1926
Amenities
Washer Connection
Built-Ins
Walk-in Shower
Breakfast Bar
Patio
Porch
Fully Fenced
Feature Descriptions
Appliance(s)/Kitchen Equipment: Double Oven, Gas Range, Dishwasher, Disposal, Ice Maker Connection
Days on Site: 5
Dining: Separate Dining Room, Breakfast Bar, Kitchen/Den
Exterior: Frame
Fireplace: Woodburning-Site-Built
Flooring: Carpet, Wood, Tile
Lot descriprion: Level, In Subdivision
Other Room(s): Formal Living Room
Parking Notes: Garage, One Car
Sewer: Public Sewer
Water: Public Water
Listed By / Shown By
Listed By
Agency Name: Janet Jones Company
Agency Phone: 501-224-3201
Shown By
Agent Name: Caty Douglas
Agent Phone: (501) 413-1496
Agency Title: Crye-Leike Real Estate Services

Source: Arkansas MLS
Estimate Your Payment
Estimated Payment
$ 1,841.00 per month $1,324.21 Principal & Interest $343.25 Property Tax $173.54 Homeowner's InsuranceChange Payment Information

Caty Douglas
Cell: (501) 413-1496
Email Me

Privacy Policy / DMCA Notice / ADA Accessibility


This site is hosted, designed and copyright
© 1994 - 2026 by
Delta Media Group, Inc. -- Patent Pending --
1815 N Harrison Street | MLS# 26020196
This single family home located at 1815 N Harrison Street, Little Rock, AR 72207 is currently listed for sale with an asking price of $595,000. This property was built in 1926 and has 3 bedrooms and 3 full baths with 2172 sq. ft. N Harrison Street is located in the ENGLEWOOD subdivision. Search ENGLEWOOD real estate on catydouglas.crye-leike.com today.