
BEDS3
BATHS2 full
SQUARE FEET1,244
MLS#26012714
STATUSActive
PROPERTY TYPEResidential - Single Family
SUBDIVISIONSCOTT PLANTATION
NEIGHBORHOODSCOTT AR AND PCSSD EAST
Property Description
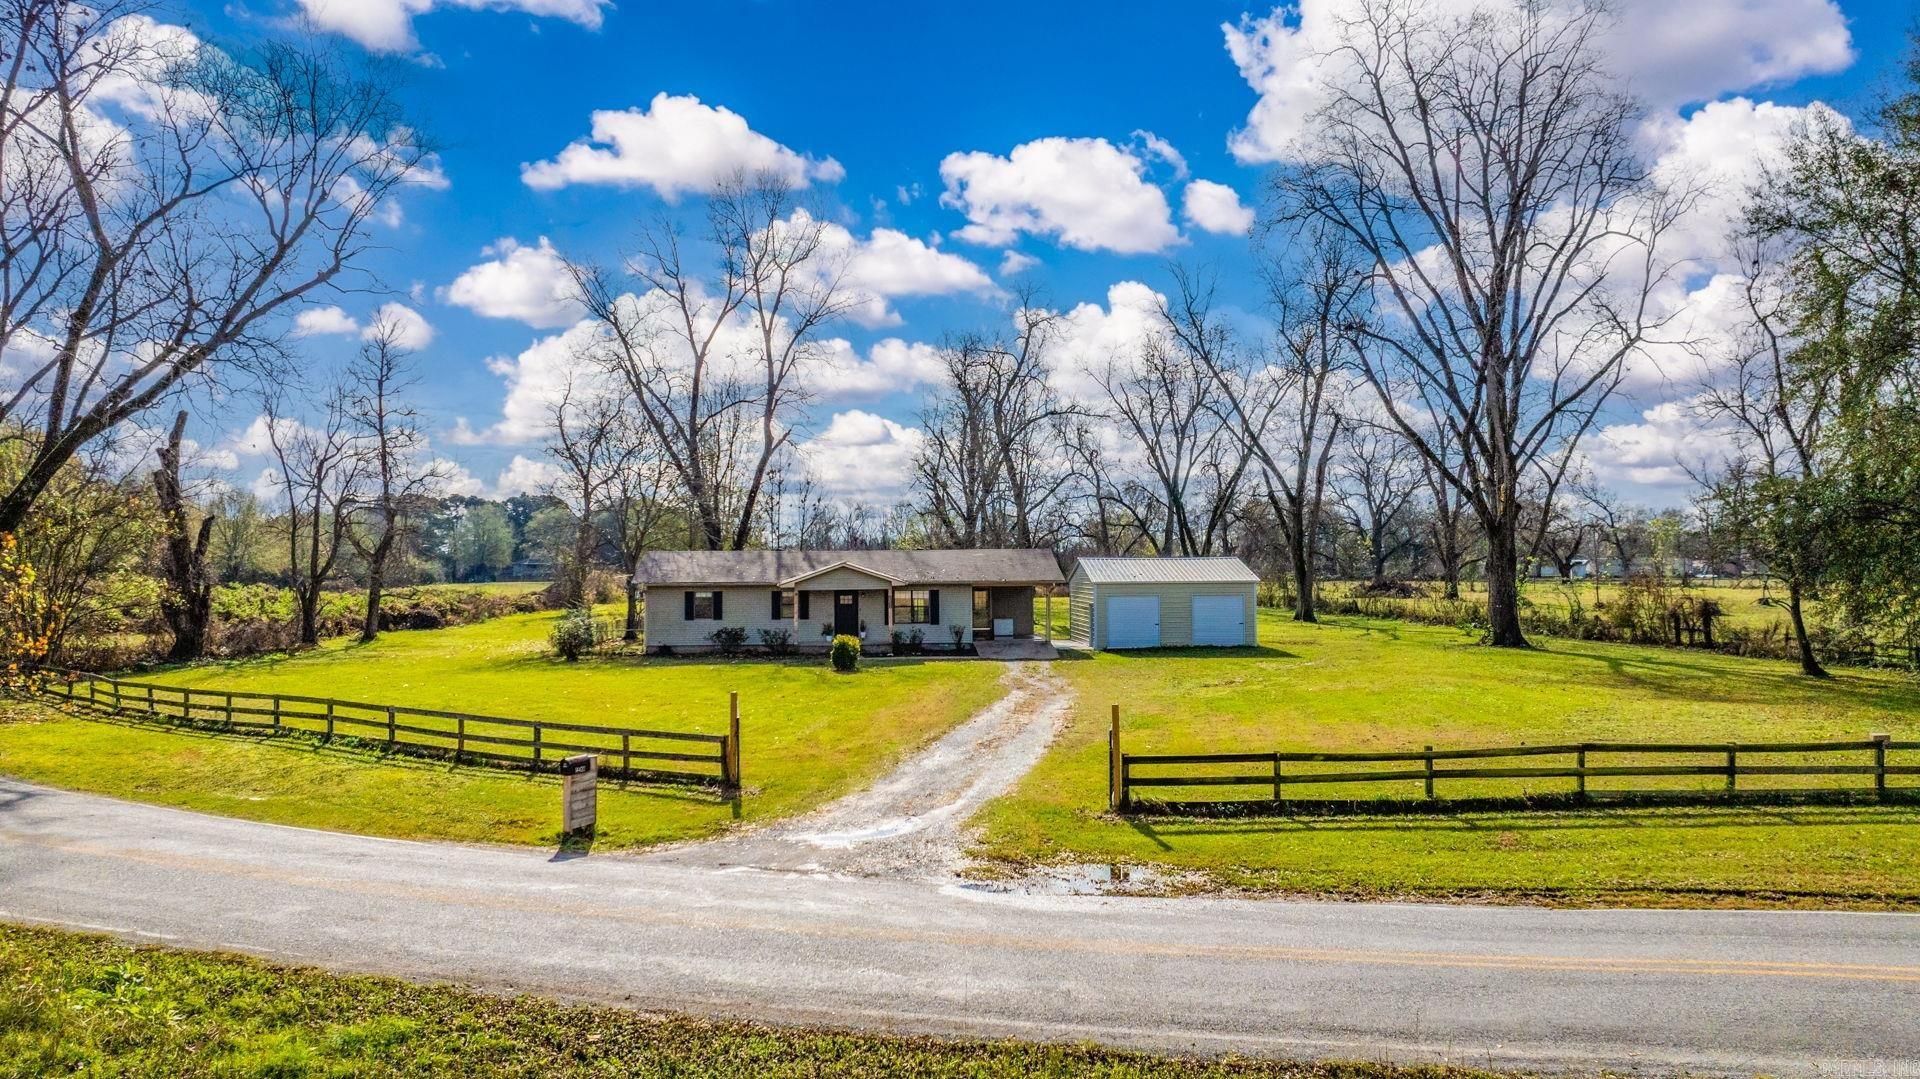
What if you chose to slow down instead of racing from one thing to the next? What if you traded a small yard and staring into a neighbor's kitchen window for over 4.5 acres of flat land with a chicken coop? What if you chose peaceful country living just 20 minutes from Little Rock and North Little Rock? Find all this and more in this lovely property in Scott. An open floorpan offers a warm and inviting space for everyday comfort with modern updates throughout. Enhanced with fantastic additions, like an insulated detached garage with side door entry and two roll-up doors, storage building and a dedicated cow shed. Spread out on the usable land with mature pecan trees. Whether you're dreaming of a small homestead, hobby farming or simply space to spread out with a garden and chickens, this property fits the dream! RD Loan Eligible!! Additional neighboring acreage available for purchase - see 00 Upper Steel Bend listing in MLS.Agents, see remarks.
Property Features
Property Type: Residential - Single Family
Basement: None
Cooling: Central
Heating: Central Heat
Home Style: Bungalow/Cottage
Lot Size: 4.99 Acres
Roof Type: 3 Tab Shingles
Stories: 1.0
Taxes: $1,710
Year Built: 1997
Amenities
Washer Connection
Dryer Connection-Electric
Ceiling Fan(s)
Walk-in Shower
Breakfast Bar
Kit Counter-Quartz
Feature Descriptions
Appliance(s)/Kitchen Equipment: Microwave, Electric Range
Days on Site: 53
Dining: Eat-In Kitchen, Breakfast Bar
Exterior: Metal/Vinyl Siding
Fireplace: Electric Logs
Flooring: Luxury Vinyl
Lot descriprion: Level, Rural Property, Cleared, In Subdivision
Lot Dimensions: 4.99 acre(s)
Other Room(s): Laundry
Parking Notes: Garage, Carport, Detached
Sewer: Septic
Water: Public Water
Listed By / Shown By
Listed By
Agency Name: The Property Group
Agency Phone: 501-663-0505
Shown By
Agent Name: Caty Douglas
Agent Phone: (501) 413-1496
Agency Title: Crye-Leike Real Estate Services

Source: Arkansas MLS
Estimate Your Payment
Estimated Payment
$ 895.15 per month $665.44 Principal & Interest $142.50 Property Tax $87.21 Homeowner's InsuranceChange Payment Information

Caty Douglas
Cell: (501) 413-1496
Email Me

Privacy Policy / DMCA Notice / ADA Accessibility


This site is hosted, designed and copyright
© 1994 - 2026 by
Delta Media Group, Inc. -- Patent Pending --
14420 Upper Steel Bend Road | MLS# 26012714
This single family home located at 14420 Upper Steel Bend Road, Scott, AR 72142 is currently listed for sale with an asking price of $299,000. This property was built in 1997 and has 3 bedrooms and 2 full baths with 1244 sq. ft. Upper Steel Bend Road is located in the SCOTT PLANTATION subdivision. Search SCOTT PLANTATION real estate on catydouglas.crye-leike.com today.