
BEDS2
BATHS2 full 1 partial
SQUARE FEET1,770
MLS#26042026
STATUSNew Listing
PROPERTY TYPEResidential - Single Family
SUBDIVISIONMetes & Bounds
NEIGHBORHOODOUACHITA SCHOOL DISTRICT
Property Description
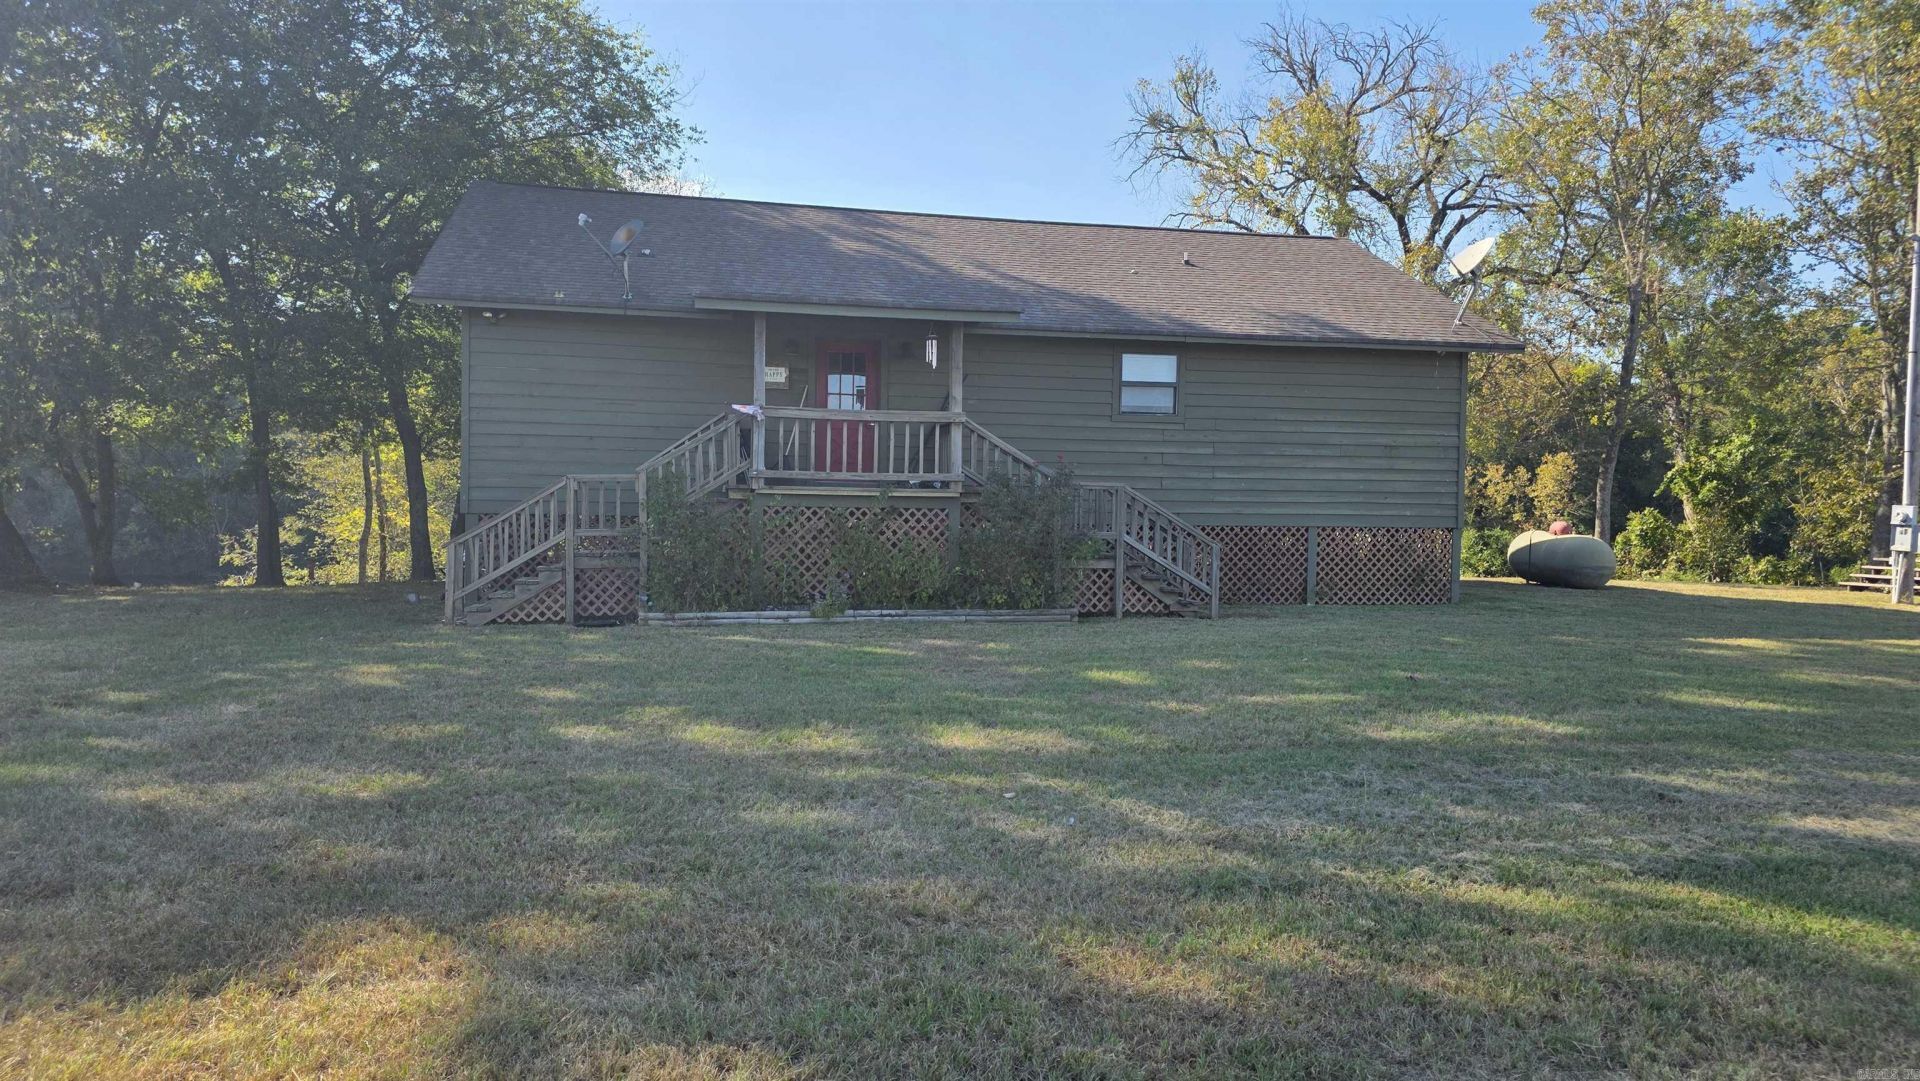
Start your next adventure on the banks of THE OUACHITA RIVER with owning 1359 Two Rivers Trail! FIRST TIME ON THE MARKET! Built in 2007, one owner, 2 BR's/2.5 BA cabin with 1770 sq ft sitting on 1.00 acre lot screaming relax, unplug, and enjoy this amazing view! Open floor plan gives you plenty of room to spread out and entertain! Fabulous kitchen is the heart of the cabin with long bar, gas range, dishwasher, and tons of cabinetry for storage. Refrigerator, washer and dryer all convey with an acceptable offer. Swimming, sunning, boating or fishing just breathe in that fresh air and watch the calming water roll by. Located 1/3 mile below the mouth of the Caddo River. Float your canoe down the Caddo and take out in your back yard! Fire up the grill and watch the sunset from the back deck! MUST SEE in person to appreciate! Call Today!
Property Features
Property Type: Residential - Single Family
Basement: None
Home Style: Country
Lot Size: 1.00 Acres
Roof Type: Composition, Architectural Shingle
Stories: 1.0
Taxes: $664
Year Built: 2007
Amenities
Washer-Stays
Dryer-Stays
Water Heater-Electric
Walk-in Shower
Breakfast Bar
Kit Counter-Other
Deck
Porch
Outside Storage Area
Feature Descriptions
Appliance(s)/Kitchen Equipment: Built-In Stove, Gas Range, Dishwasher, Refrigerator-Stays
Area Amenities: None
Days on Site: 1
Dining: Eat-In Kitchen, Kitchen/Dining Combo, Living/Dining Combo, Breakfast Bar, Kitchen/Den
Exterior: Wood
Fireplace: None
Flooring: Tile, Laminate
Lot descriprion: Sloped, Level, River Front
Lot Dimensions: 1 acre(s)
Other Room(s): Den/Family Room, Sun Room, Laundry
Parking Notes: Side Entry
Sewer: Septic
Water: Well
Local Schools
High School: Ouachita
Middle School: Ouachita
Elementary School: Ouachita
Listed By / Shown By
Listed By
Agency Name: Bluebird Real Estate, LLC
Agency Phone: 501-575-1614
Shown By
Agent Name: Caty Douglas
Agent Phone: (501) 413-1496
Agency Title: Crye-Leike Real Estate Services

Source: Arkansas MLS
Estimate Your Payment
Estimated Payment
$ 621.71 per month $500.75 Principal & Interest $55.33 Property Tax $65.63 Homeowner's InsuranceChange Payment Information

Caty Douglas
Cell: (501) 413-1496
Email Me

Privacy Policy / DMCA Notice / ADA Accessibility


This site is hosted, designed and copyright
© 1994 - 2026 by
Delta Media Group, Inc. -- Patent Pending --
1359 Two Rivers Trail | MLS# 26042026
This single family home located at 1359 Two Rivers Trail, Arkadelphia, AR 71923 is currently listed for sale with an asking price of $225,000. This property was built in 2007 and has 2 bedrooms and 2 full and 1 partial baths with 1770 sq. ft. Two Rivers Trail is located in the Metes & Bounds subdivision. Search Metes & Bounds real estate on catydouglas.crye-leike.com today.