
BEDS3
BATHS2 full
SQUARE FEET1,600
MLS#26015832
STATUSActive
PROPERTY TYPEResidential - Single Family
SUBDIVISIONFOREST PARK G
NEIGHBORHOODASHLEY COUNTY
Property Description
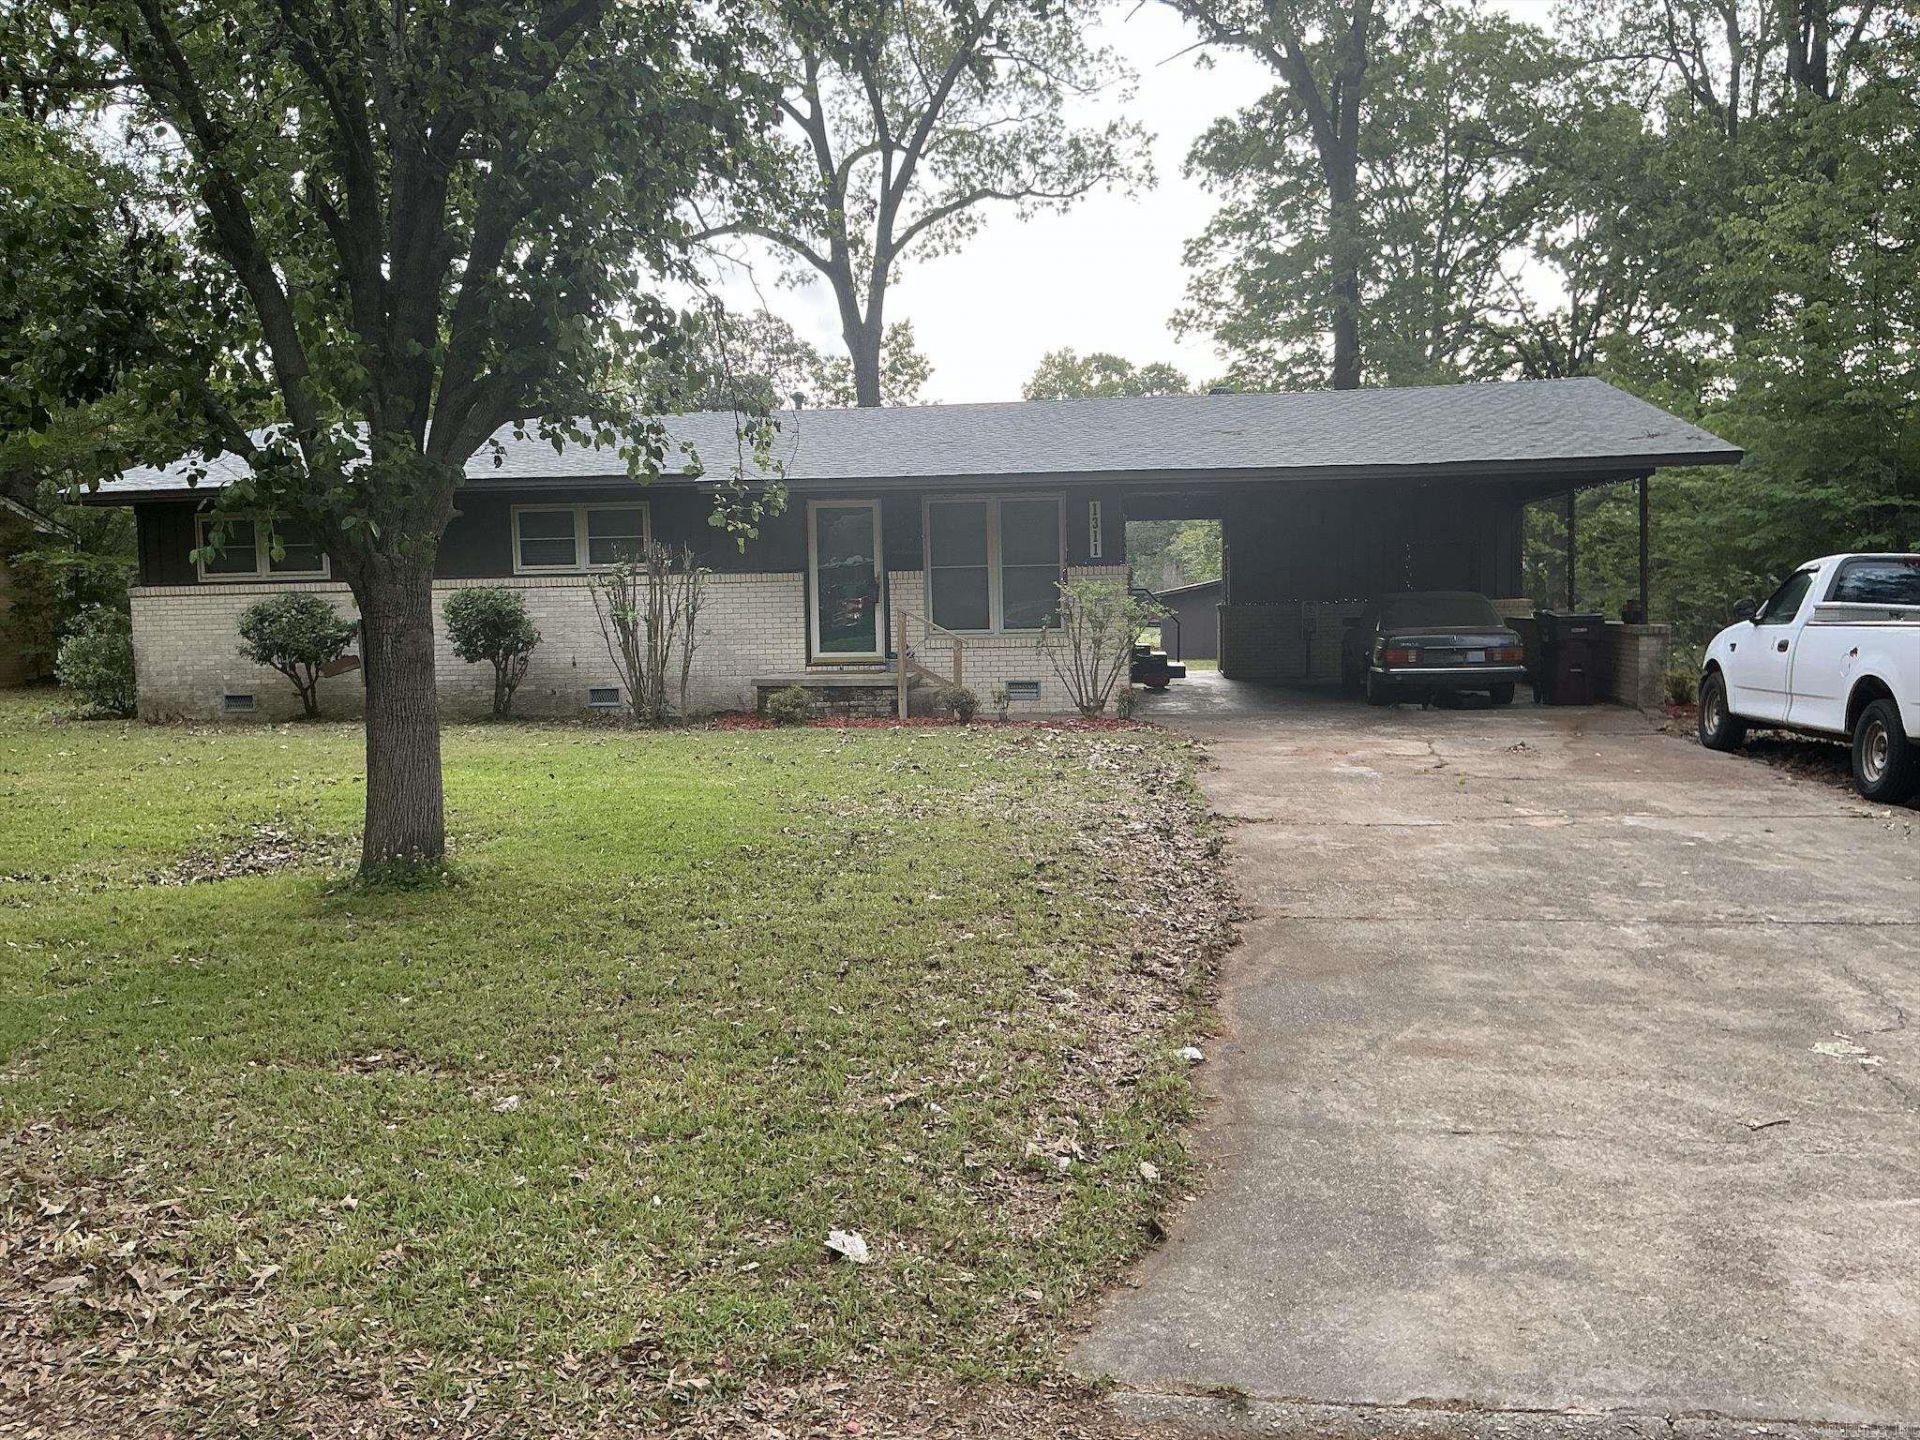
Lovely home featuring formal living/dining room and a large den with fireplace,(heater in front of fireplace now hooked to gas making it easy to install gas logs), vinyl flooring in the galley kitchen with refrigerator and stove and a eating area. In the living room, hallway and three bedrooms have beautiful hardwood floors. The three bedrooms have good size closets also. The hall bath has a walk-in shower and the master bedroom has a half-bath. Home has central heat and air, laundry room is in storage roof off the double carport, and another storage room off double carport. The large backyard is fenced and has large shop. This is one home you must see to know all the features.
Property Features
Property Type: Residential - Single Family
Cooling: Central
Heating: Central Heat
Home Style: Ranch
Lot Size: 0.35 Acres
Roof Type: Architectural Shingle
Stories: 1.0
Taxes: $1,192
Year Built: 1958
Feature Descriptions
Appliance(s)/Kitchen Equipment: Electric Range, Refrigerator-Stays, Ice Maker Connection, Other (see remarks), Wall Oven
Days on Site: 34
Dining: Kitchen/Dining Combo, Living/Dining Combo
Exterior: Brick & Frame Combo, Composition
Fireplace: Woodburning-Site-Built
Flooring: Wood, Vinyl
Lot descriprion: Level
Lot Dimensions: 0.35 acre(s)
Other Room(s): Formal Living Room, Great Room, Workshop/Craft, Laundry
Parking Notes: Carport, Two Car
Sewer: Public Sewer
Water: Public Water
Listed By / Shown By
Listed By
Agency Name: Rawls-Campbell Agency
Agency Phone: 870-364-3141
Shown By
Agent Name: Caty Douglas
Agent Phone: (501) 413-1496
Agency Title: Crye-Leike Real Estate Services

Source: Arkansas MLS
Estimate Your Payment
Estimated Payment
$ 403.92 per month $269.29 Principal & Interest $99.33 Property Tax $35.29 Homeowner's InsuranceChange Payment Information

Caty Douglas
Cell: (501) 413-1496
Email Me

Privacy Policy / DMCA Notice / ADA Accessibility


This site is hosted, designed and copyright
© 1994 - 2026 by
Delta Media Group, Inc. -- Patent Pending --
1311 Beech | MLS# 26015832
This single family home located at 1311 Beech, Crossett, AR 71635 is currently listed for sale with an asking price of $121,000. This property was built in 1958 and has 3 bedrooms and 2 full baths with 1600 sq. ft. Beech is located in the FOREST PARK G subdivision. Search FOREST PARK G real estate on catydouglas.crye-leike.com today.