
SQUARE FEET1,988
MLS#26018521
STATUSUnder Contract
PROPERTY TYPEResidential - Single Family
SUBDIVISIONJamestown
NEIGHBORHOODSEARCY
Property Description
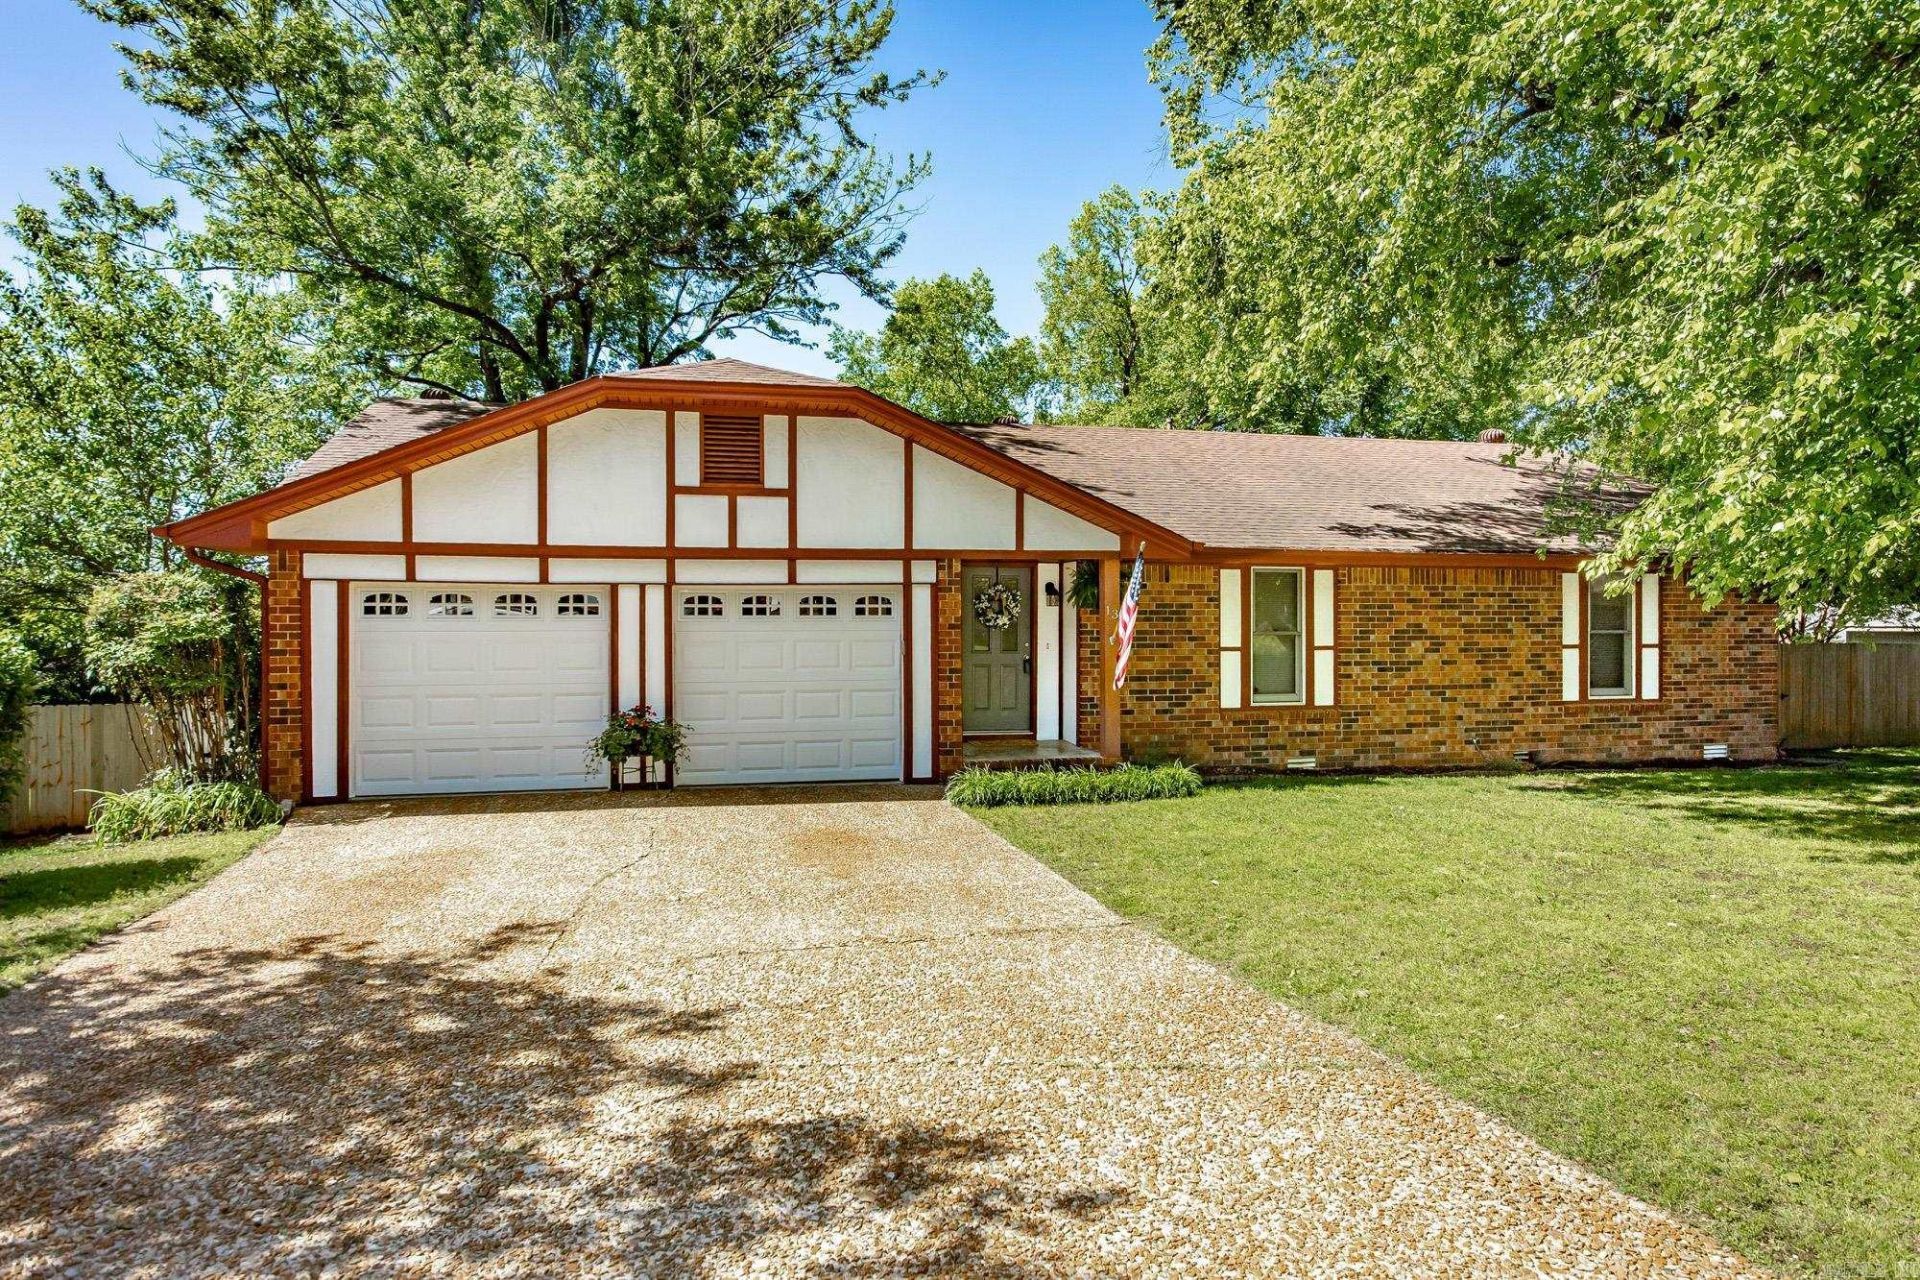
Located in a prime neighborhood, this beautiful 1988 sq ft, 3/2 home offers accessibility to all of Searcy amenities. Spacious living areas include a bonus room and living area, both with fireplaces. If you are needing a 4th bedroom the bonus room could be a possibility. Additional features include a spacious craft room/office and large kitchen ideal for entertaining. An expansive deck off of the kitchen provides a shaded area for relaxation and socializing. The oversized lot offers flexibility and tranquility. Further development potential lies in finishing the basement, adding valuable square footage. Arrange a showing today to experience this property.
Property Features
Property Type: Residential - Single Family
Basement: Unfinished, Inside Access, Outside Access/Walk-Out, Heated, Cooled, Partially Unfinished
Basement: Yes
Cooling: Central
Fenced: Yes
Heating: Central Heat
Home Style: Traditional
Lot Size: 0.40 Acres
Roof Type: Composition
Taxes: $829
Year Built: 1985
Amenities
Washer Connection
Dryer Connection-Electric
Walk-In Closet(s)
Deck
Partially Fenced
Outside Storage Area
Guttering
Feature Descriptions
Appliance(s)/Kitchen Equipment: Free-Standing Stove, Microwave, Electric Range, Dishwasher, Pantry
Area Amenities: None
Days on Site: 17
Dining: Kitchen/Dining Combo
Exterior: Brick & Frame Combo
Fireplace: Woodburning-Prefab., Gas Logs Present
Flooring: Wood, Concrete, Laminate
Lot descriprion: Sloped, Level, In Subdivision
Lot Dimensions: 0.4 acre(s)
Other Room(s): Office/Study, Laundry, Basement
Parking Notes: Garage, Two Car
Sewer: Public Sewer
Water: Public Water
Listed By / Shown By
Listed By
Agency Name: Plantation Realty
Agency Phone: 501-882-0444
Shown By
Agent Name: Caty Douglas
Agent Phone: (501) 413-1496
Agency Title: Crye-Leike Real Estate Services

Source: Arkansas MLS
Estimate Your Payment
Estimated Payment
$ 665.67 per month $527.46 Principal & Interest $69.08 Property Tax $69.13 Homeowner's InsuranceChange Payment Information

Caty Douglas
Cell: (501) 413-1496
Email Me

Privacy Policy / DMCA Notice / ADA Accessibility


This site is hosted, designed and copyright
© 1994 - 2026 by
Delta Media Group, Inc. -- Patent Pending --
13 Jenny Lynn | MLS# 26018521
This single family home located at 13 Jenny Lynn, Searcy, AR 72143 is currently listed for sale with an asking price of $237,000. This property was built in 1985 and has 3 bedrooms and 2 full baths with 1988 sq. ft. Jenny Lynn is located in the Jamestown subdivision. Search Jamestown real estate on catydouglas.crye-leike.com today.