
BEDS4
BATHS3 full 1 partial
SQUARE FEET2,600
MLS#26032169
STATUSActive
PROPERTY TYPEResidential - Single Family
SUBDIVISIONFLETCHER VALLEY "KINLEY RIDGE"
NEIGHBORHOODLittle Rock
Property Description
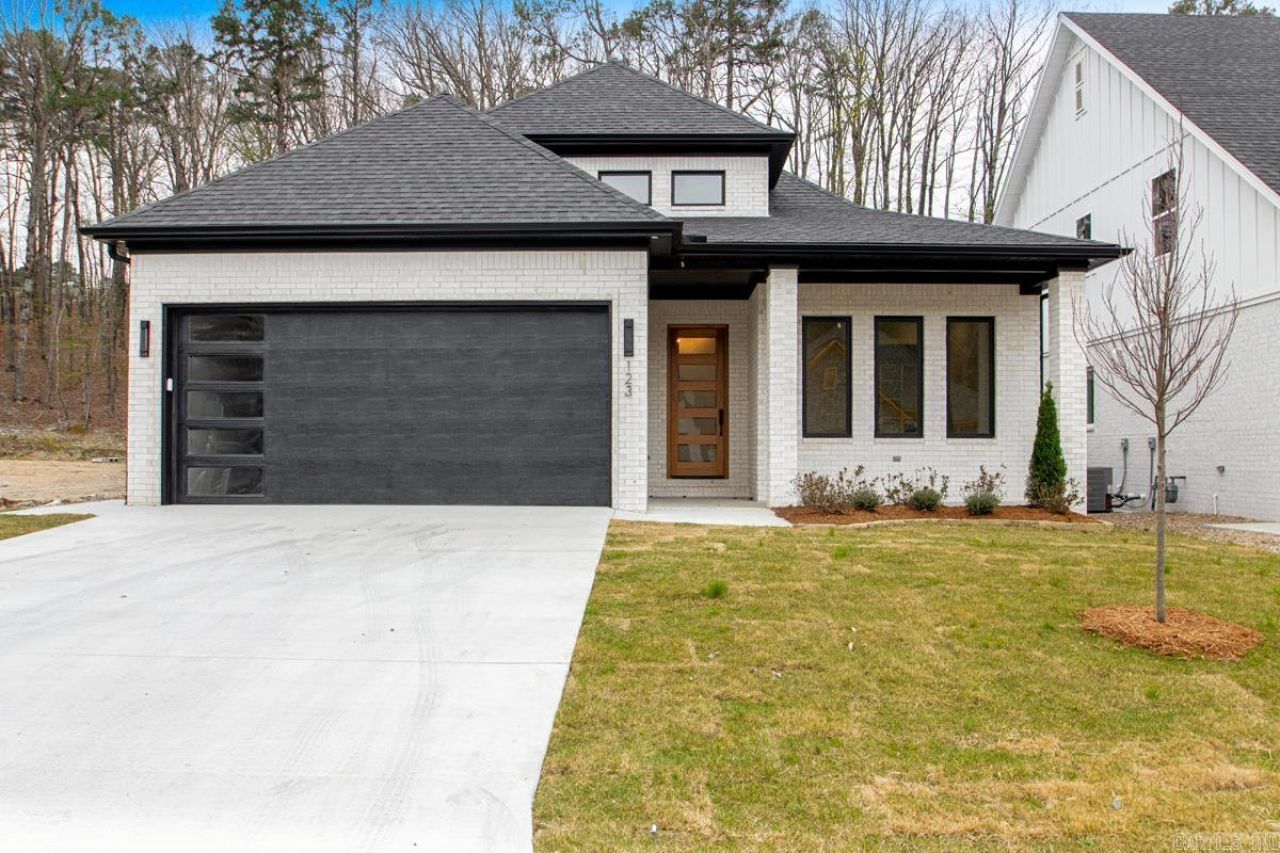
Another Beautiful NEW construction in one of Chenal's most desirable patio home additions is completed and ready for a new owner! This home has upgraded, modern amenities and lives like a 1 level. The upstairs room can be the 4th bedroom or a flex space. It has a closet, full bath and its own heat/cooling. The windows and tall ceilings allow for a bright spacious feel. You'll find upgraded professional appliances and a huge walk-in pantry with quartz countertops like the ones in the kitchen. The island is approx. 4x11 and easily accommodates seating for 6. The back wall of the great room is full view glass slider doors which open up to the entire covered back porch! Hurry to schedule/see this one today!!
Property Features
Property Type: Residential - Single Family
Basement: None
Cooling: Central
Heating: Central Heat
Home Style: Traditional, Contemporary
Lot Size: 0.15 Acres
Roof Type: Architectural Shingle
Taxes: $925
Amenities
Washer Connection
Dryer Connection-Electric
Water Heater-Gas
Smoke Detector(s)
Floored Attic
Walk-In Closet(s)
Ceiling Fan(s)
Walk-in Shower
Breakfast Bar
Kit Counter-Quartz
Patio
Porch
Guttering
Lawn Sprinkler
Feature Descriptions
Appliance(s)/Kitchen Equipment: Microwave, Gas Range, Dishwasher, Disposal, Pantry, Ice Maker Connection, Wall Oven
Area Amenities: Swimming Pool(s), Playground, Clubhouse, Picnic Area, Mandatory Fee
Days on Site: 8
Dining: Separate Dining Room, Eat-In Kitchen, Kitchen/Dining Combo, Breakfast Bar
Exterior: Brick
Fireplace: LED Electric Fireplace
Flooring: Carpet, Wood, Laminate
Lot descriprion: Level, Cleared, In Subdivision
Lot Dimensions: 0.15 acre(s)
Other Room(s): Great Room, Laundry
Parking Notes: Garage, Two Car, Auto Door Opener
Sewer: Public Sewer
Water: Well
Listed By / Shown By
Listed By
Agency Name: CENTURY 21 Real Estate Unlimited
Agency Phone: 501-843-4473
Shown By
Agent Name: Caty Douglas
Agent Phone: (501) 413-1496
Agency Title: Crye-Leike Real Estate Services

Source: Arkansas MLS
Estimate Your Payment
Estimated Payment
$ 1,486.48 per month $1,246.09 Principal & Interest $77.08 Property Tax $163.30 Homeowner's InsuranceChange Payment Information

Caty Douglas
Cell: (501) 413-1496
Email Me

Privacy Policy / DMCA Notice / ADA Accessibility


This site is hosted, designed and copyright
© 1994 - 2026 by
Delta Media Group, Inc. -- Patent Pending --
123 Kinley Loop | MLS# 26032169
This single family home located at 123 Kinley Loop, Little Rock, AR 72223 is currently listed for sale with an asking price of $559,900. This property has 4 bedrooms and 3 full and 1 partial baths with 2600 sq. ft. Kinley Loop is located in the FLETCHER VALLEY "KINLEY RIDGE" subdivision. Search FLETCHER VALLEY "KINLEY RIDGE" real estate on catydouglas.crye-leike.com today.