
BEDS3
BATHS1 full 1 partial
SQUARE FEET1,410
MLS#26020812
STATUSNew Listing
PROPERTY TYPEResidential - Single Family
SUBDIVISIONElmhurst
NEIGHBORHOODLittle Rock
Property Description
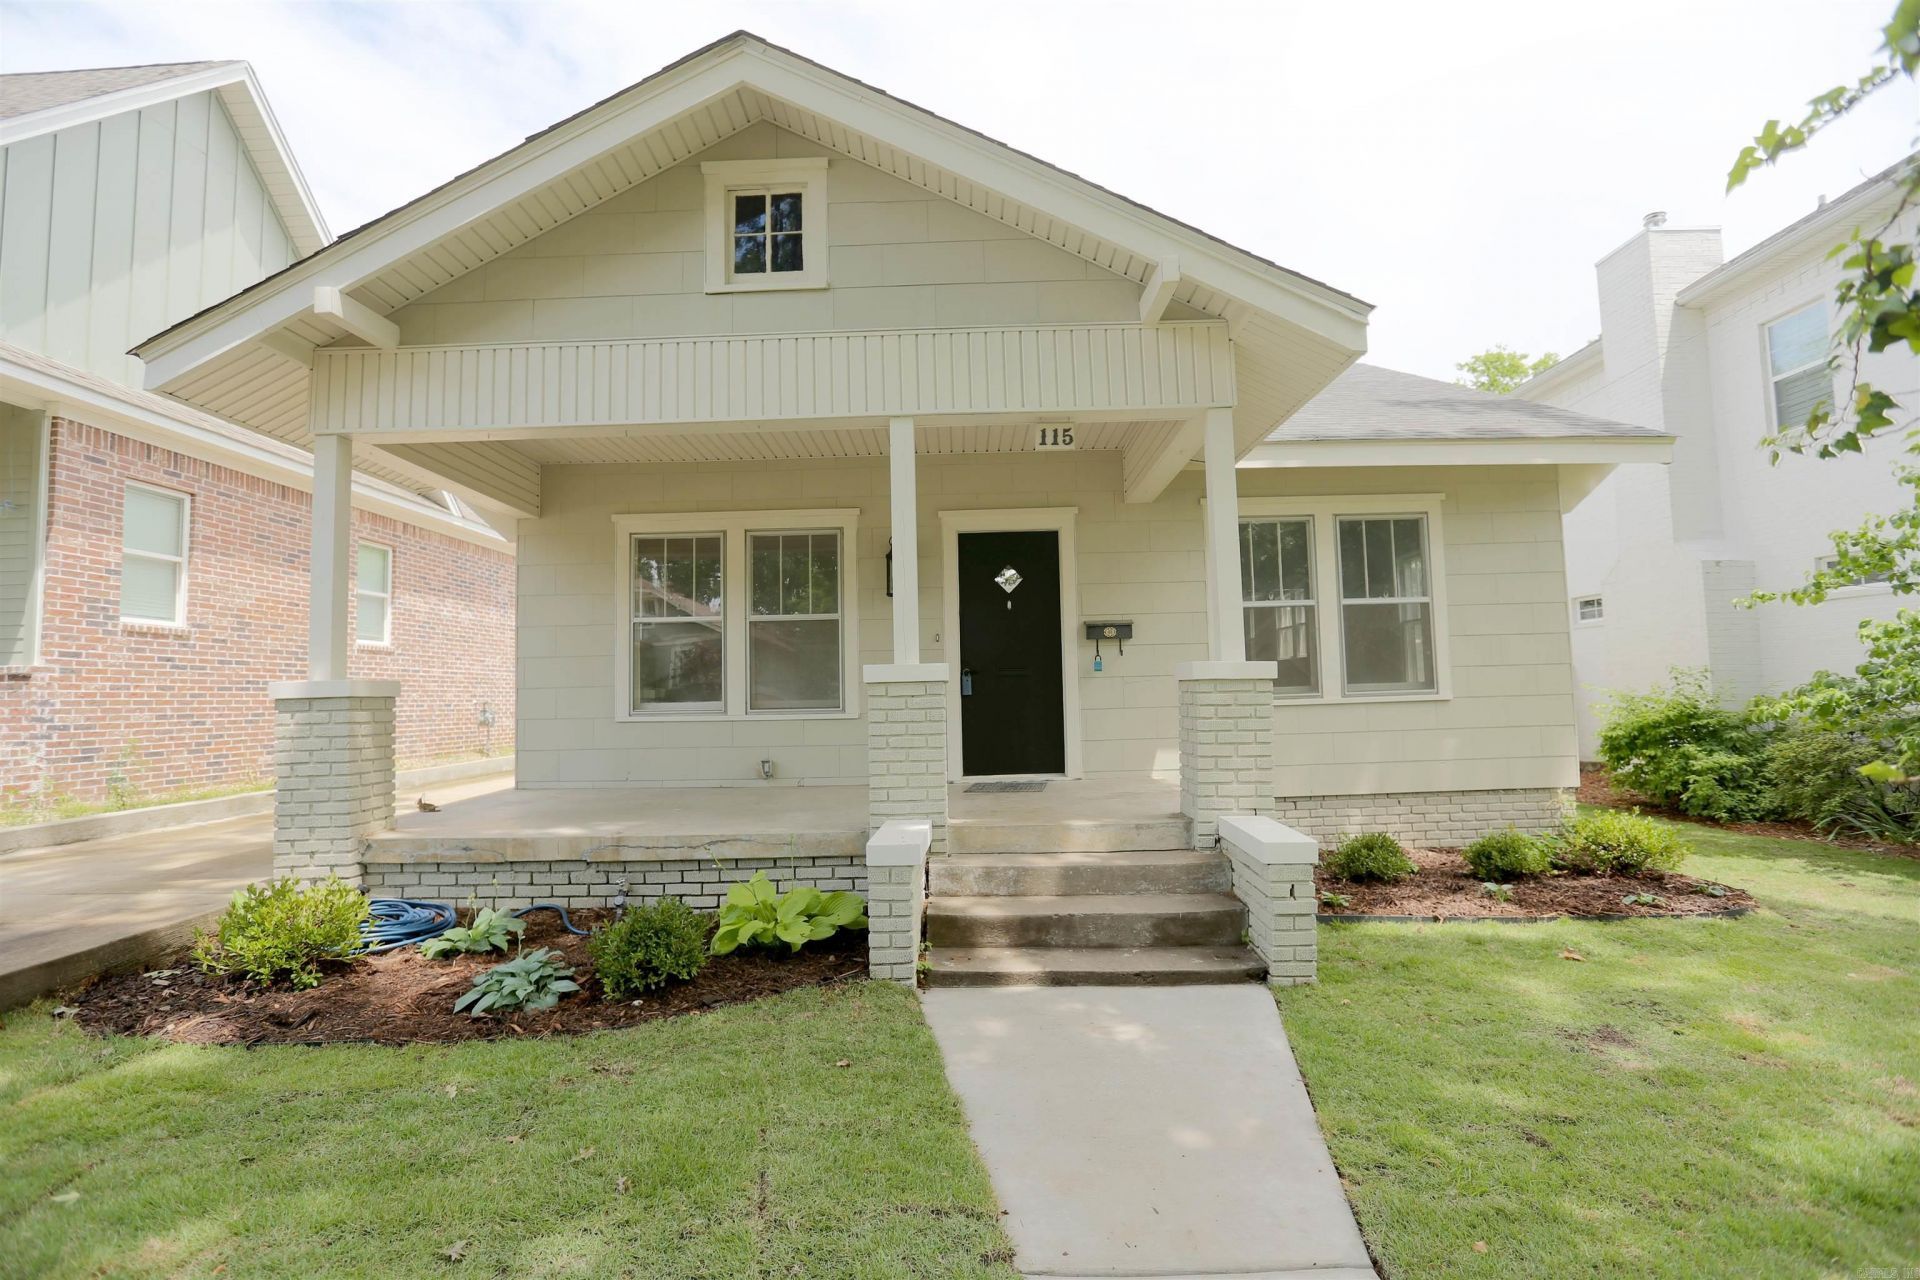
Welcome to 115 N Spruce ??? a beautifully remodeled 3-bedroom, 1.5-bath home that blends modern updates with comfort and convenience. From the moment you walk in, you???ll notice the fresh interior paint, updated LVP flooring throughout, and recessed lighting that creates a bright and inviting living space. The kitchen features stunning granite countertops, a gas range, and a functional layout perfect for everyday living and entertaining. Both bathrooms have been refreshed with stylish tile finishes, and the oversized soaker tub offers the perfect place to unwind after a long day. Major system updates provide peace of mind with a newer roof (2021), HVAC system (2025), and upgraded 200-amp electrical service. Ideally located within walking distance to UAMS and surrounded by shopping, dining, and everyday conveniences, this move-in-ready home offers the perfect combination of location, style, and modern upgrades.
Property Features
Property Type: Residential - Single Family
Cooling: Central
Fenced: Yes
Heating: Central Heat
Home Style: Bungalow/Cottage
Lot Size: 0.16 Acres
Roof Type: Architectural Shingle
Stories: 1.0
Taxes: $2,902
Year Built: 1925
Amenities
Washer Connection
Dryer Connection-Electric
Kit Counter- Granite Slab
Porch
Fully Fenced
Chain Link
Feature Descriptions
Appliance(s)/Kitchen Equipment: Free-Standing Stove, Gas Range
Days on Site: 3
Dining: Separate Dining Room, Eat-In Kitchen
Exterior: Composition
Fireplace: Decorative/Non-Functional
Flooring: Tile, Luxury Vinyl
Lot descriprion: Level, In Subdivision
Lot Dimensions: 0.16 acre(s)
Other Room(s): Formal Living Room
Parking Notes: Parking Pads, Detached
Sewer: Public Sewer
Water: Public Water
Listed By / Shown By
Listed By
Agency Name: RE/MAX Properties
Agency Phone: 501-224-4111
Shown By
Agent Name: Caty Douglas
Agent Phone: (501) 413-1496
Agency Title: Crye-Leike Real Estate Services

Source: Arkansas MLS
Estimate Your Payment
Estimated Payment
$ 1,122.61 per month $778.73 Principal & Interest $241.83 Property Tax $102.05 Homeowner's InsuranceChange Payment Information

Caty Douglas
Cell: (501) 413-1496
Email Me

Privacy Policy / DMCA Notice / ADA Accessibility


This site is hosted, designed and copyright
© 1994 - 2026 by
Delta Media Group, Inc. -- Patent Pending --
115 N Spruce | MLS# 26020812
This single family home located at 115 N Spruce, Little Rock, AR 72205 is currently listed for sale with an asking price of $349,900. This property was built in 1925 and has 3 bedrooms and 1 full and 1 partial baths with 1410 sq. ft. N Spruce is located in the Elmhurst subdivision. Search Elmhurst real estate on catydouglas.crye-leike.com today.