
BEDS3
BATHS2 full
SQUARE FEET1,538
MLS#26008788
STATUSTake Backups
PROPERTY TYPEResidential - Single Family
SUBDIVISIONElmhurst
NEIGHBORHOODLittle Rock
Property Description
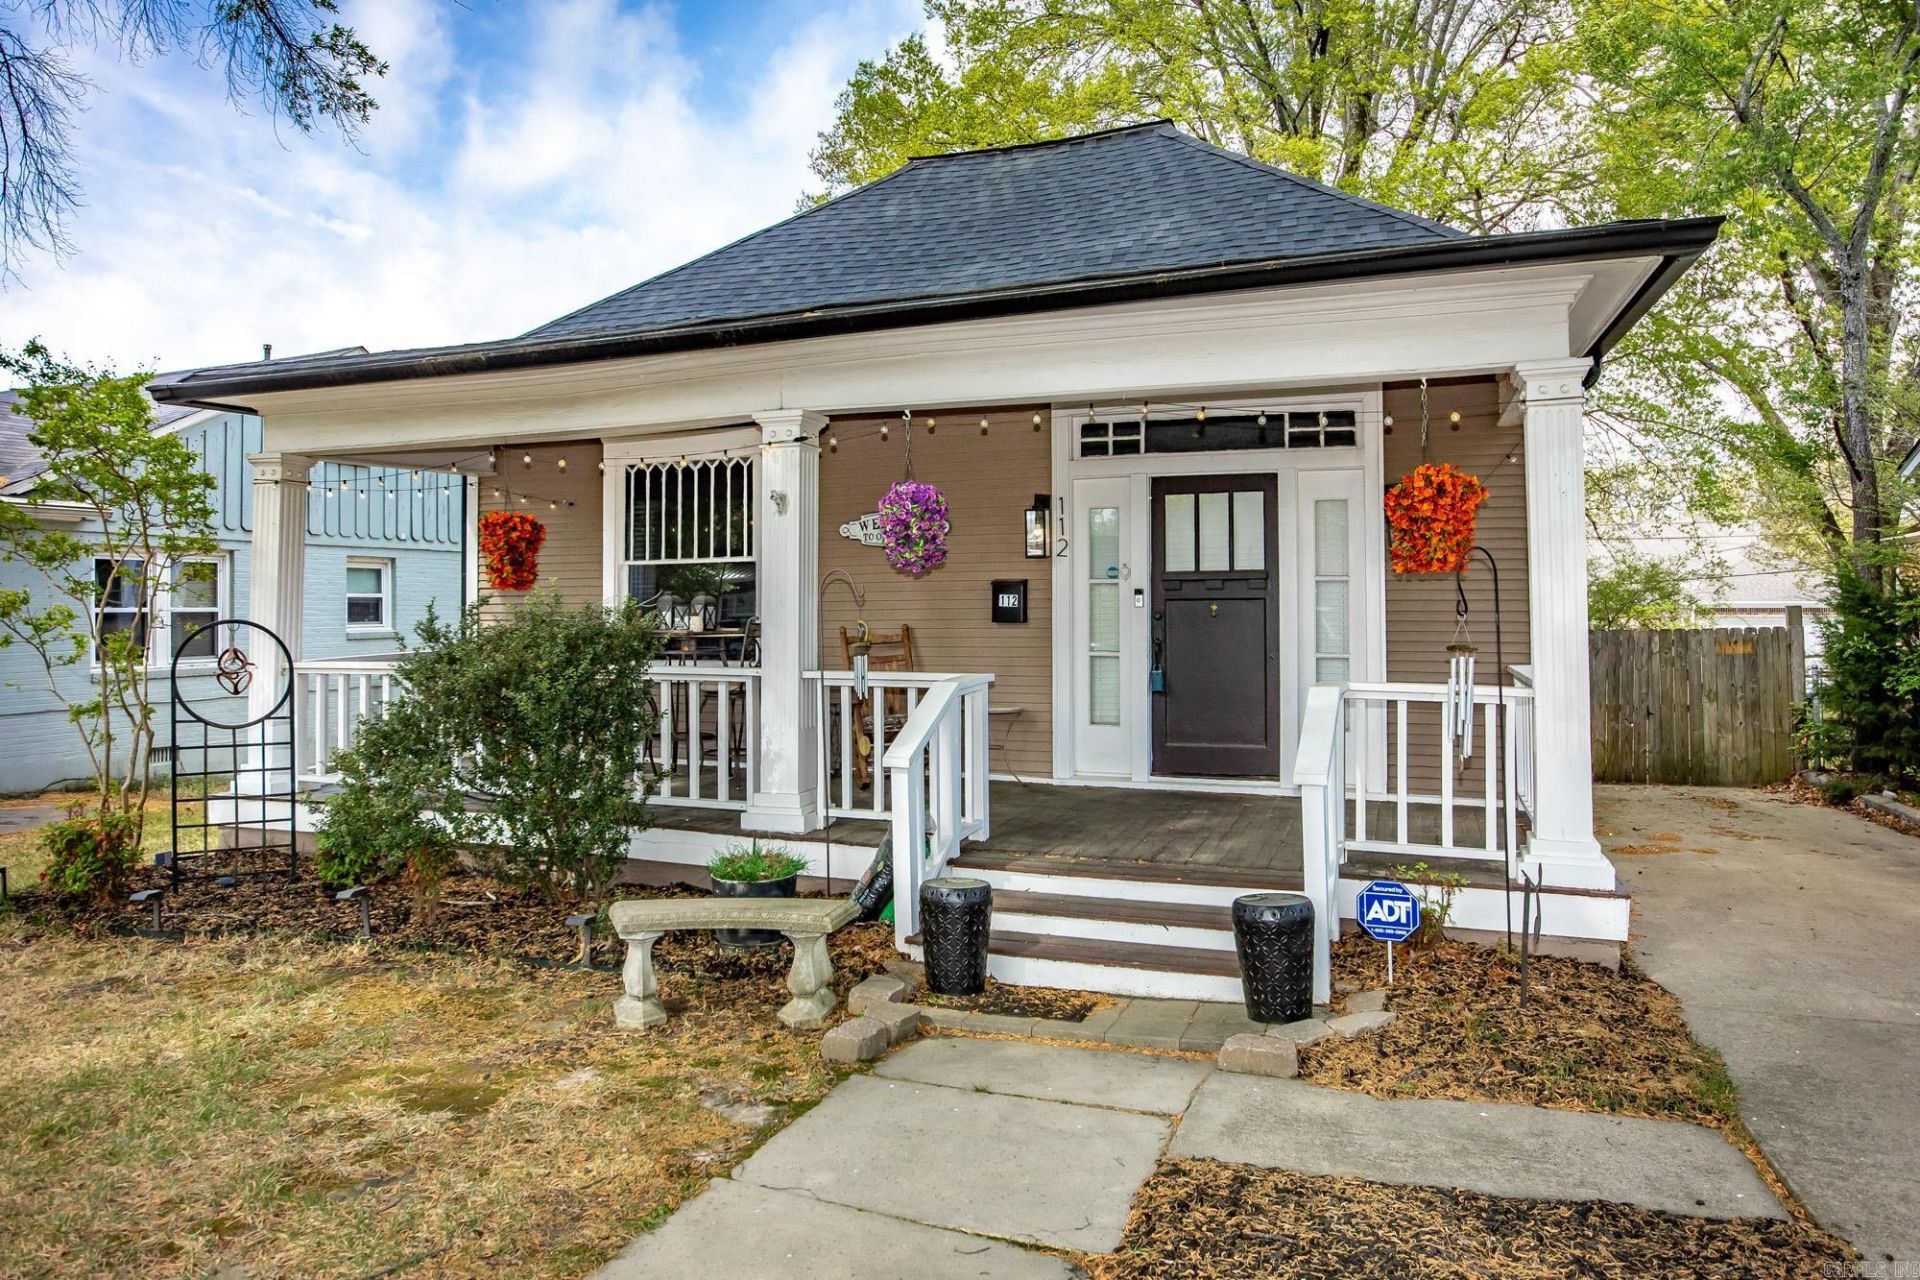
Beautiful 1900's home with loads of character and charm. Built to withstand all types of weather. Over-sized Family Room with beautiful hardwood floors. Kitchen has been updated and has a lot of storage. Primary Suite has a custom tile shower, with his and hers sinks. Shower is a walk in and the tub is a stand alone. Outside is amazing with a covered front porch, Large deck and patio is perfect for entertaining. A rare feature in this area is the large 2 car garage with a paved alley access. Large Oak trees in the back yard provide plenty of shade. Guest rooms are spacious and this home is just 5 minutes to UAMS. There is so much more to see, please call to take a tour.
Property Features
Property Type: Residential - Single Family
Cooling: Central
Fenced: Yes
Heating: Heat Pump
Home Style: Craftsman
Lot Size: 0.16 Acres
Roof Type: Composition
Stories: 1.0
Taxes: $3,126
Year Built: 1900
Amenities
Washer Connection
Washer-Stays
Dryer Connection-Electric
Dryer-Stays
Water Heater-Electric
Smoke Detector(s)
Walk-In Closet(s)
Walk-in Shower
Wired for Highspeed Inter
Video Surveillance
Kit Counter- Granite Slab
Patio
Deck
Porch
Fully Fenced
Wood Fence
Feature Descriptions
Appliance(s)/Kitchen Equipment: Free-Standing Stove, Microwave, Gas Range, Dishwasher, Disposal, Refrigerator-Stays, Ice Maker Connection
Days on Site: 82
Dining: Living/Dining Combo
Exterior: Frame
Fireplace: None
Flooring: Wood, Vinyl, Tile
Lot descriprion: Level, Extra Landscaping, Historical District, Near Bus Stop
Lot Dimensions: 0.16 acre(s)
Other Room(s): None
Parking Notes: Garage, Two Car, Other (see remarks), Rear Entry
Sewer: Public Sewer
Water: Public Water
Listed By / Shown By
Listed By
Agency Name: Blair & Co. Realtors
Agency Phone: 501-654-4663
Shown By
Agent Name: Caty Douglas
Agent Phone: (501) 413-1496
Agency Title: Crye-Leike Real Estate Services

Source: Arkansas MLS
Estimate Your Payment
Estimated Payment
$ 1,141.28 per month $778.73 Principal & Interest $260.50 Property Tax $102.05 Homeowner's InsuranceChange Payment Information

Caty Douglas
Cell: (501) 413-1496
Email Me

Privacy Policy / DMCA Notice / ADA Accessibility


This site is hosted, designed and copyright
© 1994 - 2026 by
Delta Media Group, Inc. -- Patent Pending --
112 N Palm | MLS# 26008788
This single family home located at 112 N Palm, Little Rock, AR 72205 is currently listed for sale with an asking price of $349,900. This property was built in 1900 and has 3 bedrooms and 2 full baths with 1538 sq. ft. N Palm is located in the Elmhurst subdivision. Search Elmhurst real estate on catydouglas.crye-leike.com today.