
BEDS2
BATHS1 full 1 partial
SQUARE FEET1,204
MLS#26013495
STATUSActive
PROPERTY TYPEResidential - Single Family
SUBDIVISIONDIAMONDHEAD
NEIGHBORHOODLAKESIDE SCHOOL DISTRICT
Property Description
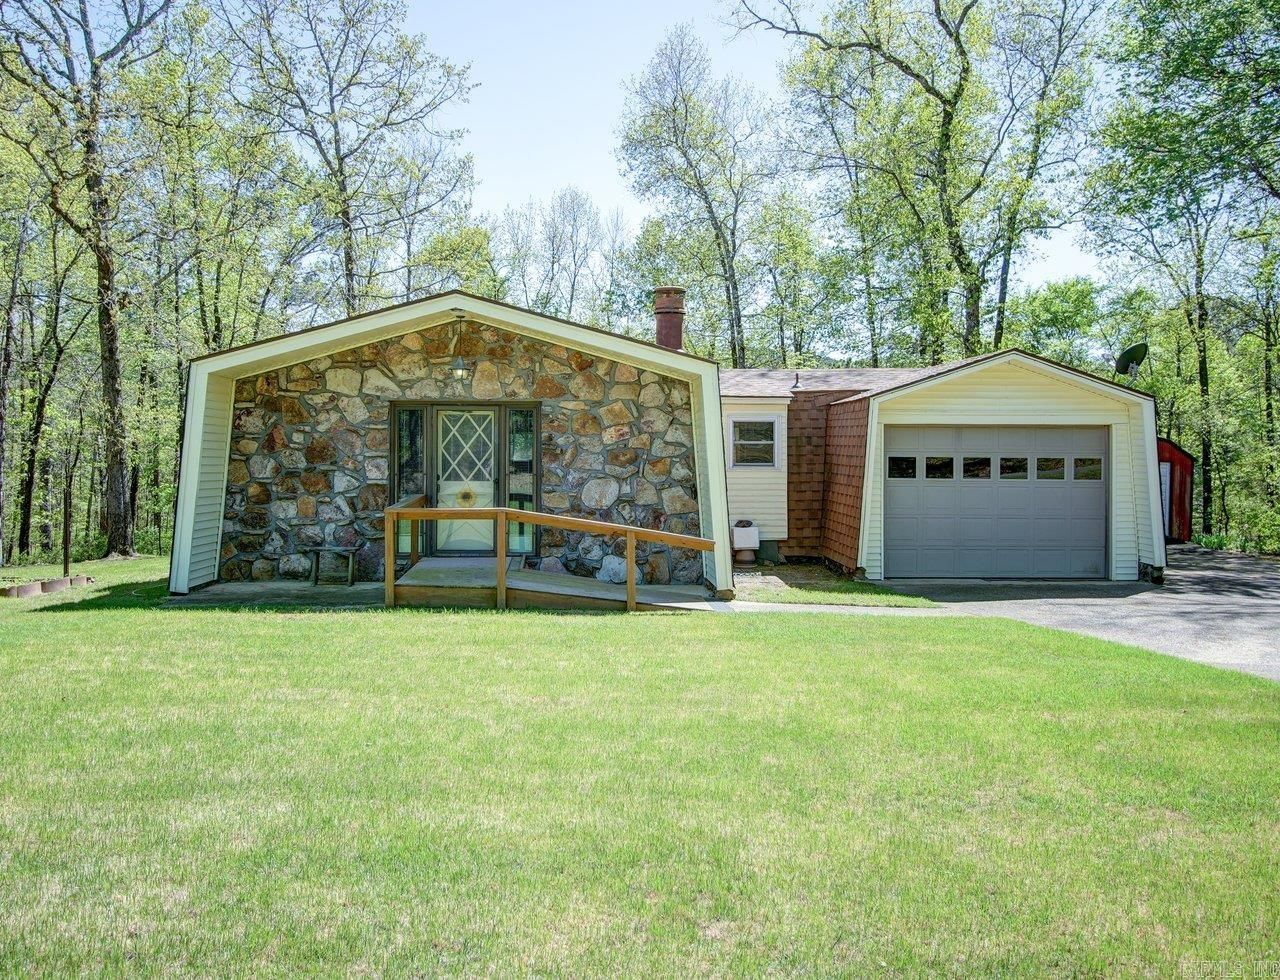
A unique home at an affordable price in a golf course community.???This property offers distinctive style, practical living spaces, and great value in Lakeside schools! Ideal for buyers seeking something different without the high cost, it???s a smart choice with plenty of character. Includes new heat and air, roof, water heater, and generator for added value and peace of mind. A smart choice with distinctive style and practical upgrades. Diamondhead is a small town community surrounded by Lake Catherine. It is minutes away for Lake Catherine State Park & downtown Hot Springs for endless activities. Contact me to schedule an appointment. This is the perfect place to call home and I can't wait to welcome you to Diamondhead.
Property Features
Property Type: Residential - Single Family
Cooling: Central
Heating: Central Heat
Home Style: Craftsman
Lot Size: 0.42 Acres
Roof Type: Composition
Stories: 1.0
Taxes: $936
Year Built: 1976
Feature Descriptions
Appliance(s)/Kitchen Equipment: Electric Range
Area Amenities: Swimming Pool(s), Tennis Court(s), Playground, Clubhouse, Security, Party Room, Picnic Area, Mandatory Fee, Golf Course
Days on Site: 52
Dining: Kitchen/Dining Combo
Exterior: Metal/Vinyl Siding
Fireplace: Woodburning-Site-Built
Flooring: Carpet, Vinyl
Lot descriprion: Level
Lot Dimensions: 0.42 acre(s)
Other Room(s): Laundry
Parking Notes: Garage, One Car
Security: yes
Sewer: Septic
Water: Public Water
Local Schools
High School: Lakeside
Middle School: Lakeside
Elementary School: Lakeside
Listed By / Shown By
Listed By
Agency Name: Diamondhead Realty
Agency Phone: 501-262-4803
Shown By
Agent Name: Caty Douglas
Agent Phone: (501) 413-1496
Agency Title: Crye-Leike Real Estate Services

Source: Arkansas MLS
Estimate Your Payment
Estimated Payment
$ 480.51 per month $355.87 Principal & Interest $78.00 Property Tax $46.64 Homeowner's InsuranceChange Payment Information

Caty Douglas
Cell: (501) 413-1496
Email Me

Privacy Policy / DMCA Notice / ADA Accessibility


This site is hosted, designed and copyright
© 1994 - 2026 by
Delta Media Group, Inc. -- Patent Pending --
106 Arlington Drive | MLS# 26013495
This single family home located at 106 Arlington Drive, Hot Springs, AR 71013 is currently listed for sale with an asking price of $159,900. This property was built in 1976 and has 2 bedrooms and 1 full and 1 partial baths with 1204 sq. ft. Arlington Drive is located in the DIAMONDHEAD subdivision. Search DIAMONDHEAD real estate on catydouglas.crye-leike.com today.