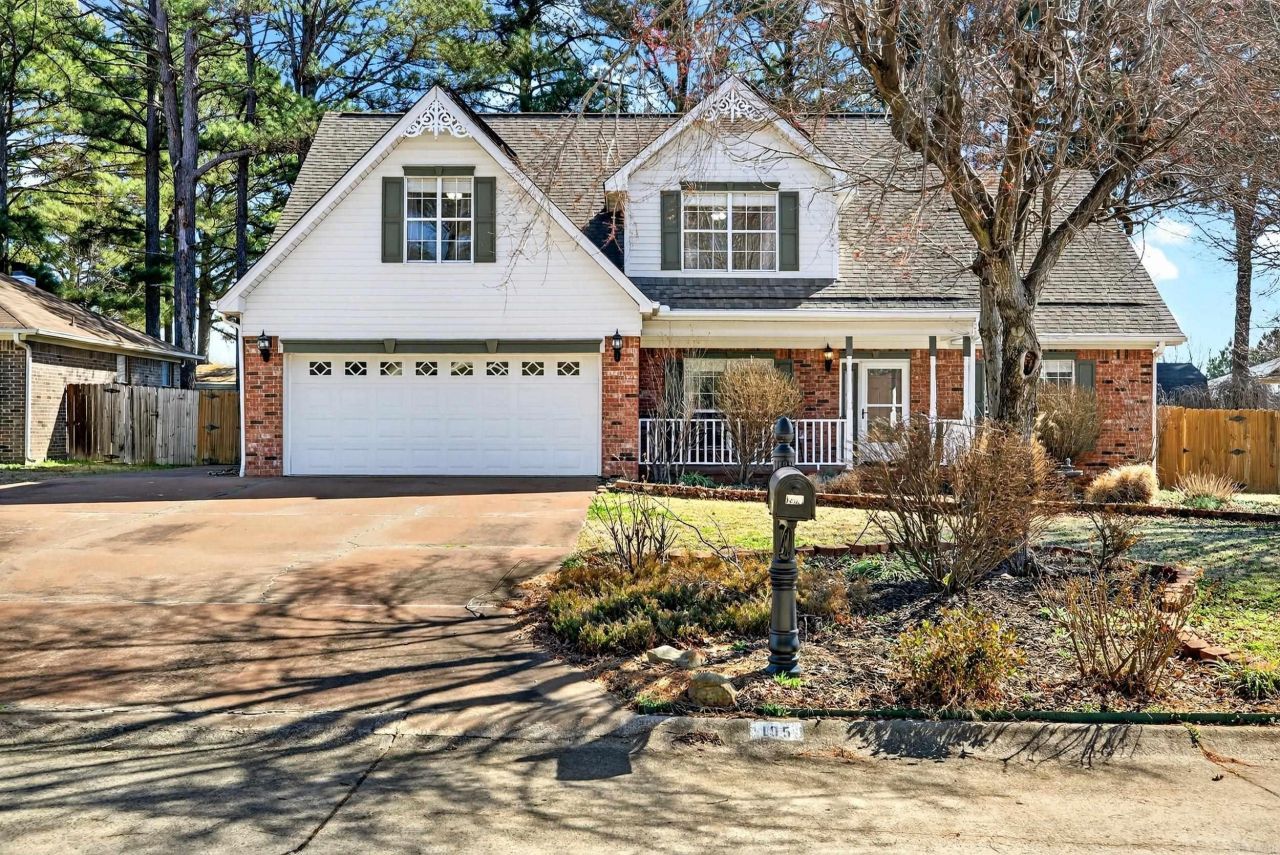

BEDS5
BATHS3 full 1 partial
SQUARE FEET3,311
MLS#26006978
STATUSTake Backups
PROPERTY TYPEResidential - Single Family
SUBDIVISIONFOXWOOD J
NEIGHBORHOODJACKSONVILLE
Property Description
Welcome to this spacious and beautifully appointed 5 bedroom, 3.5 bath home designed for both comfort and style. With generous living spaces and thoughtful details throughout, this home offers room for everyone to spread out and enjoy. The heart of the home features a well equipped kitchen with stainless steel appliances, granite countertops, and ample cabinetry perfect for everyday living and entertaining alike. The main living area offers a gas fireplace creating an inviting atmosphere for all gatherings. The bright and airy sunroom provides the perfect retreat with an inviting hot tub. Whether you're enjoying your morning coffee or hosting friends, this is sure to become a favorite spot. Step outside to a large fully fenced backyard ideal for pets and play. With space to relax and room to grow this outdoor area is ready for your personal touch.
Property Features
Property Type: Residential - Single Family
Cooling: Central
Heating: Central Heat
Home Style: Traditional
Lot Size: 0.23 Acres
Roof Type: Architectural Shingle
Stories: 2.0
Taxes: $0
Year Built: 1994
Feature Descriptions
Appliance(s)/Kitchen Equipment: Free-Standing Stove, Microwave, Electric Range, Dishwasher
Days on Site: 91
Dining: Separate Dining Room, Breakfast Bar
Exterior: Brick
Fireplace: Gas Starter, Gas Logs Present
Flooring: Carpet, Wood, Tile
Lot descriprion: Level, Cul-de-sac
Lot Dimensions: 0.23 acre(s)
Other Room(s): Sun Room, Laundry
Parking Notes: Garage, Two Car
Sewer: Public Sewer
Water: Public Water
Listed By / Shown By
Listed By
Agency Name: RE/MAX Encore
Agency Phone: 501-843-3067
Shown By
Agent Name: Caty Douglas
Agent Phone: (501) 413-1496
Agency Title: Crye-Leike Real Estate Services

Source: Arkansas MLS
Estimate Your Payment
Estimated Payment
$ 926.09 per month $818.79 Principal & Interest $0.00 Property Tax (data not provided by mls) $107.30 Homeowner's InsuranceChange Payment Information

Caty Douglas
Cell: (501) 413-1496
Email Me

Privacy Policy / DMCA Notice / ADA Accessibility


This site is hosted, designed and copyright
© 1994 - 2026 by
Delta Media Group, Inc. -- Patent Pending --
105 Foxrun Cove | MLS# 26006978
This single family home located at 105 Foxrun Cove, Jacksonville, AR 72076 is currently listed for sale with an asking price of $367,900. This property was built in 1994 and has 5 bedrooms and 3 full and 1 partial baths with 3311 sq. ft. Foxrun Cove is located in the FOXWOOD J subdivision. Search FOXWOOD J real estate on catydouglas.crye-leike.com today.