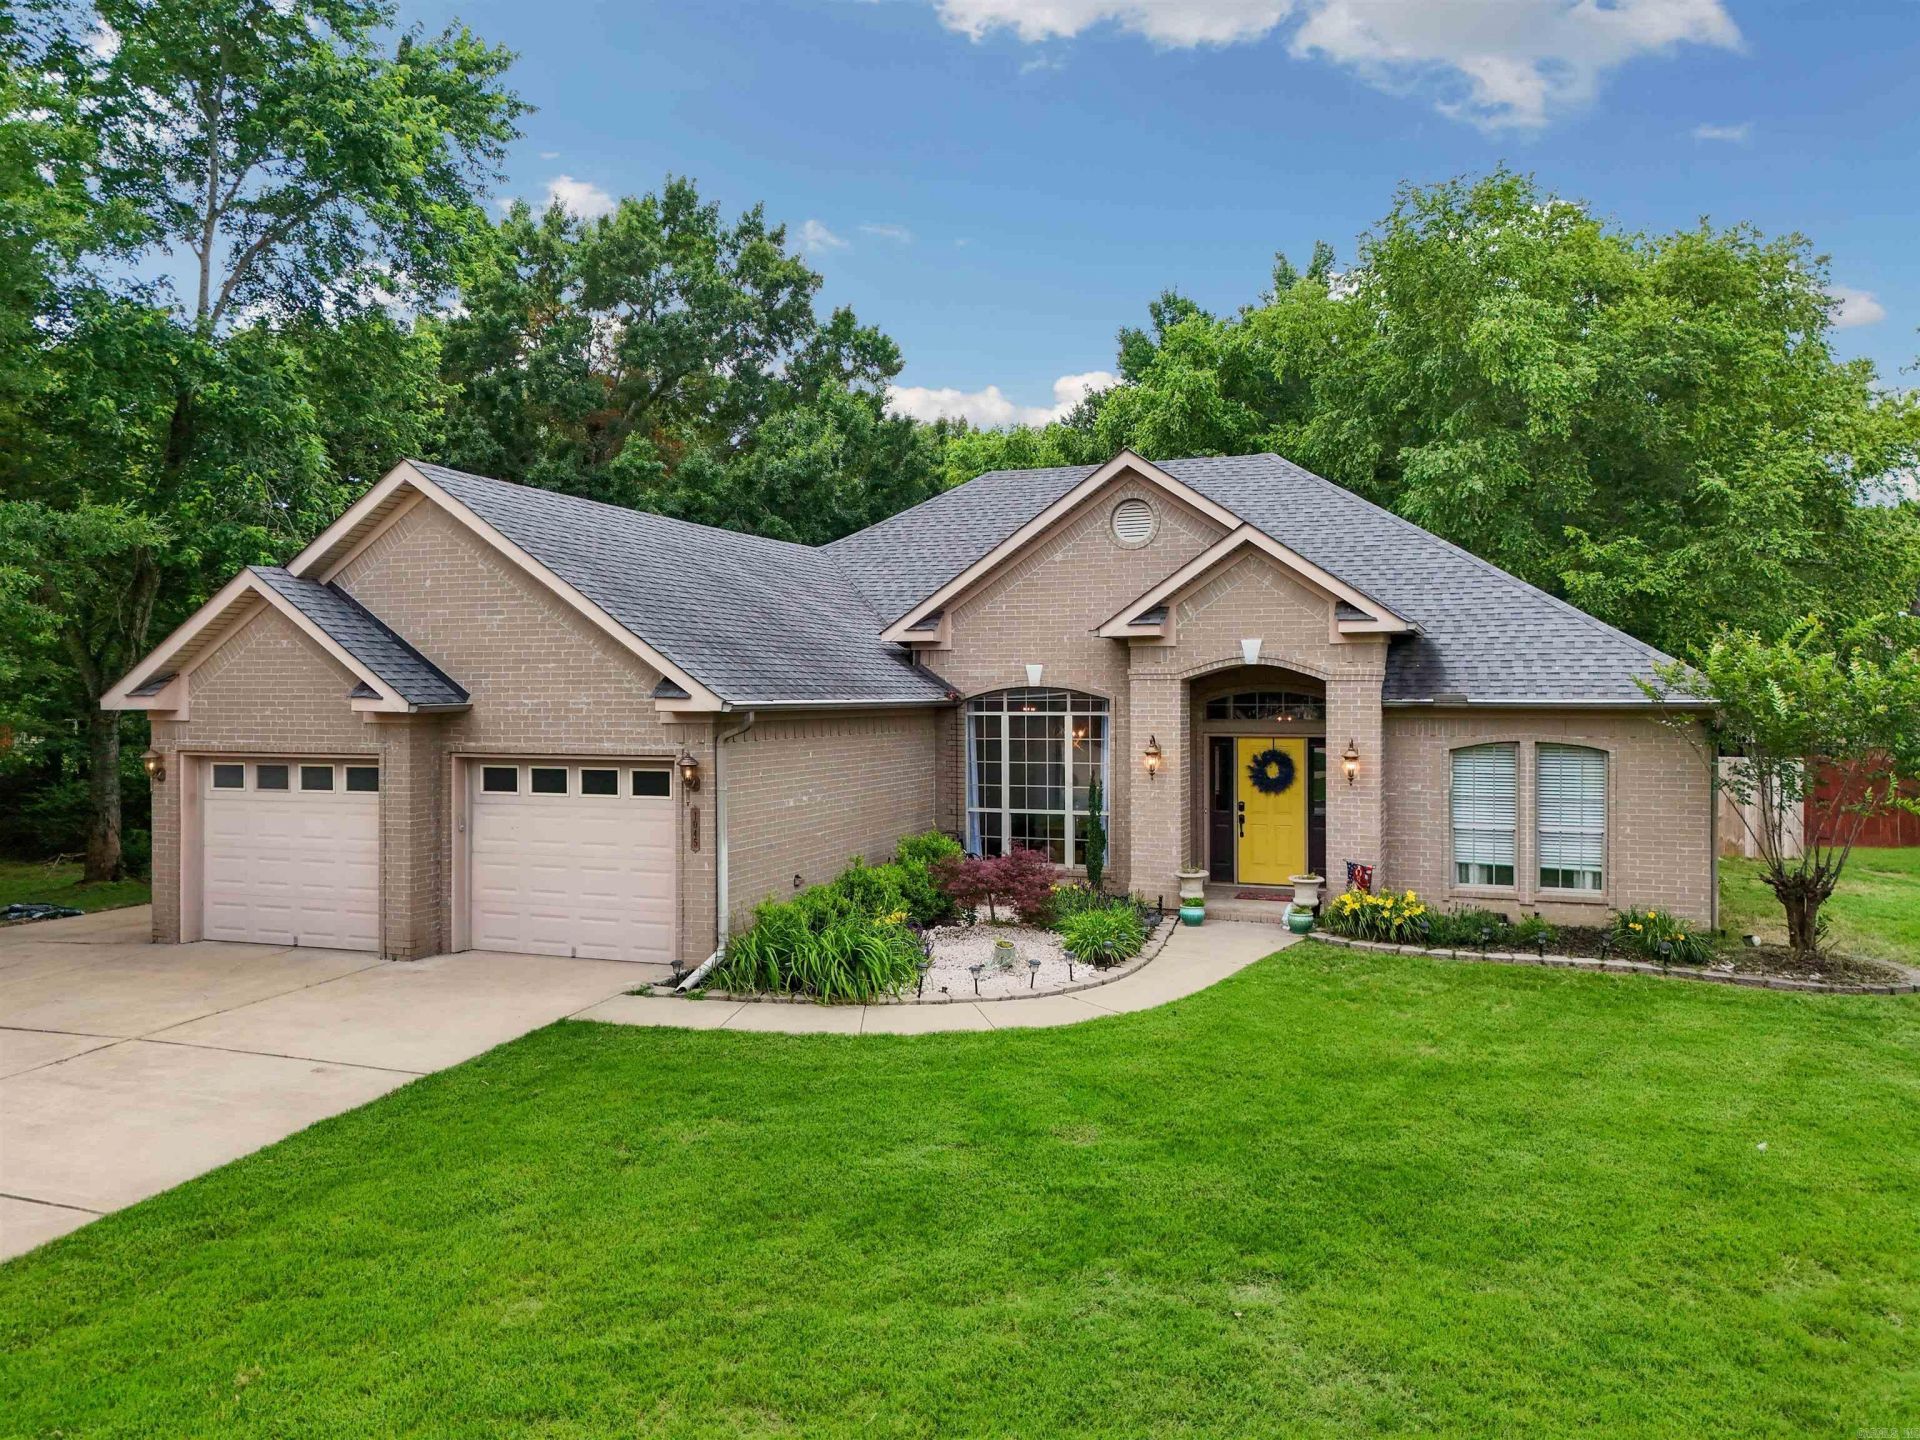

BEDS3
BATHS2 full
SQUARE FEET2,059
MLS#26021565
STATUSNew Listing
PROPERTY TYPEResidential - Single Family
SUBDIVISIONWESTFIELD
NEIGHBORHOODCONWAY NORTHWEST
Property Description
Beautiful home with all the amenities....formal dining, updated kitchen with gas range, updated lighting, new countertops in bathrooms, heated and cooled sunroom that overlooks the pool. Detached 13 x 13, heated, and cooled home office along with a new wood privacy fence! You never have to leave this peaceful retreat! Seller will accept offers until Wednesday, June 3, at 12:00 pm noon. Please submit highest and best.
Property Features
Property Type: Residential - Single Family
Basement: None
Cooling: Central
Fenced: Yes
Heating: Central Heat
Home Style: Traditional
Lot Size: 0.35 Acres
Roof Type: Architectural Shingle
Stories: 1.0
Taxes: $2,386
Year Built: 2002
Amenities
Washer Connection
Water Heater-Gas
Smoke Detector(s)
Window Treatments
Walk-In Closet(s)
Ceiling Fan(s)
Walk-in Shower
Breakfast Bar
Kit Counter-Quartz
Patio
Fully Fenced
Inground Pool
Other (see remarks)
Wood Fence
Feature Descriptions
Appliance(s)/Kitchen Equipment: Microwave, Gas Range, Dishwasher
Association/Condo Fees: Other (see remarks)
Days on Site: 1
Dining: Separate Dining Room
Exterior: Brick, Metal/Vinyl Siding
Fireplace: Gas Logs Present
Flooring: Carpet, Vinyl, Concrete
Lot descriprion: Sloped, Corner Lot, In Subdivision
Lot Dimensions: 0.35 acre(s)
Other Room(s): Sun Room, Laundry
Parking Notes: Garage, Two Car
Sewer: Public Sewer
Swimming Pool: Yes
Water: Public Water
Listed By / Shown By
Listed By
Agency Name: MVP Real Estate
Agency Phone: 501-459-6871
Shown By
Agent Name: Caty Douglas
Agent Phone: (501) 413-1496
Agency Title: Crye-Leike Real Estate Services

Source: Arkansas MLS
Estimate Your Payment
Estimated Payment
$ 1,079.61 per month $778.73 Principal & Interest $198.83 Property Tax $102.05 Homeowner's InsuranceChange Payment Information

Caty Douglas
Cell: (501) 413-1496
Email Me

Privacy Policy / DMCA Notice / ADA Accessibility


This site is hosted, designed and copyright
© 1994 - 2026 by
Delta Media Group, Inc. -- Patent Pending --
1045 Westfield Drive | MLS# 26021565
This single family home located at 1045 Westfield Drive, Conway, AR 72034 is currently listed for sale with an asking price of $349,900. This property was built in 2002 and has 3 bedrooms and 2 full baths with 2059 sq. ft. Westfield Drive is located in the WESTFIELD subdivision. Search WESTFIELD real estate on catydouglas.crye-leike.com today.