
BEDS4
BATHS4 full 1 partial
SQUARE FEET3,030
MLS#26021605
STATUSNew Listing
PROPERTY TYPEResidential - Single Family
SUBDIVISIONAZURE HILLS SUBDIVISION
NEIGHBORHOODMONTGOMERY COUNTY
Property Description
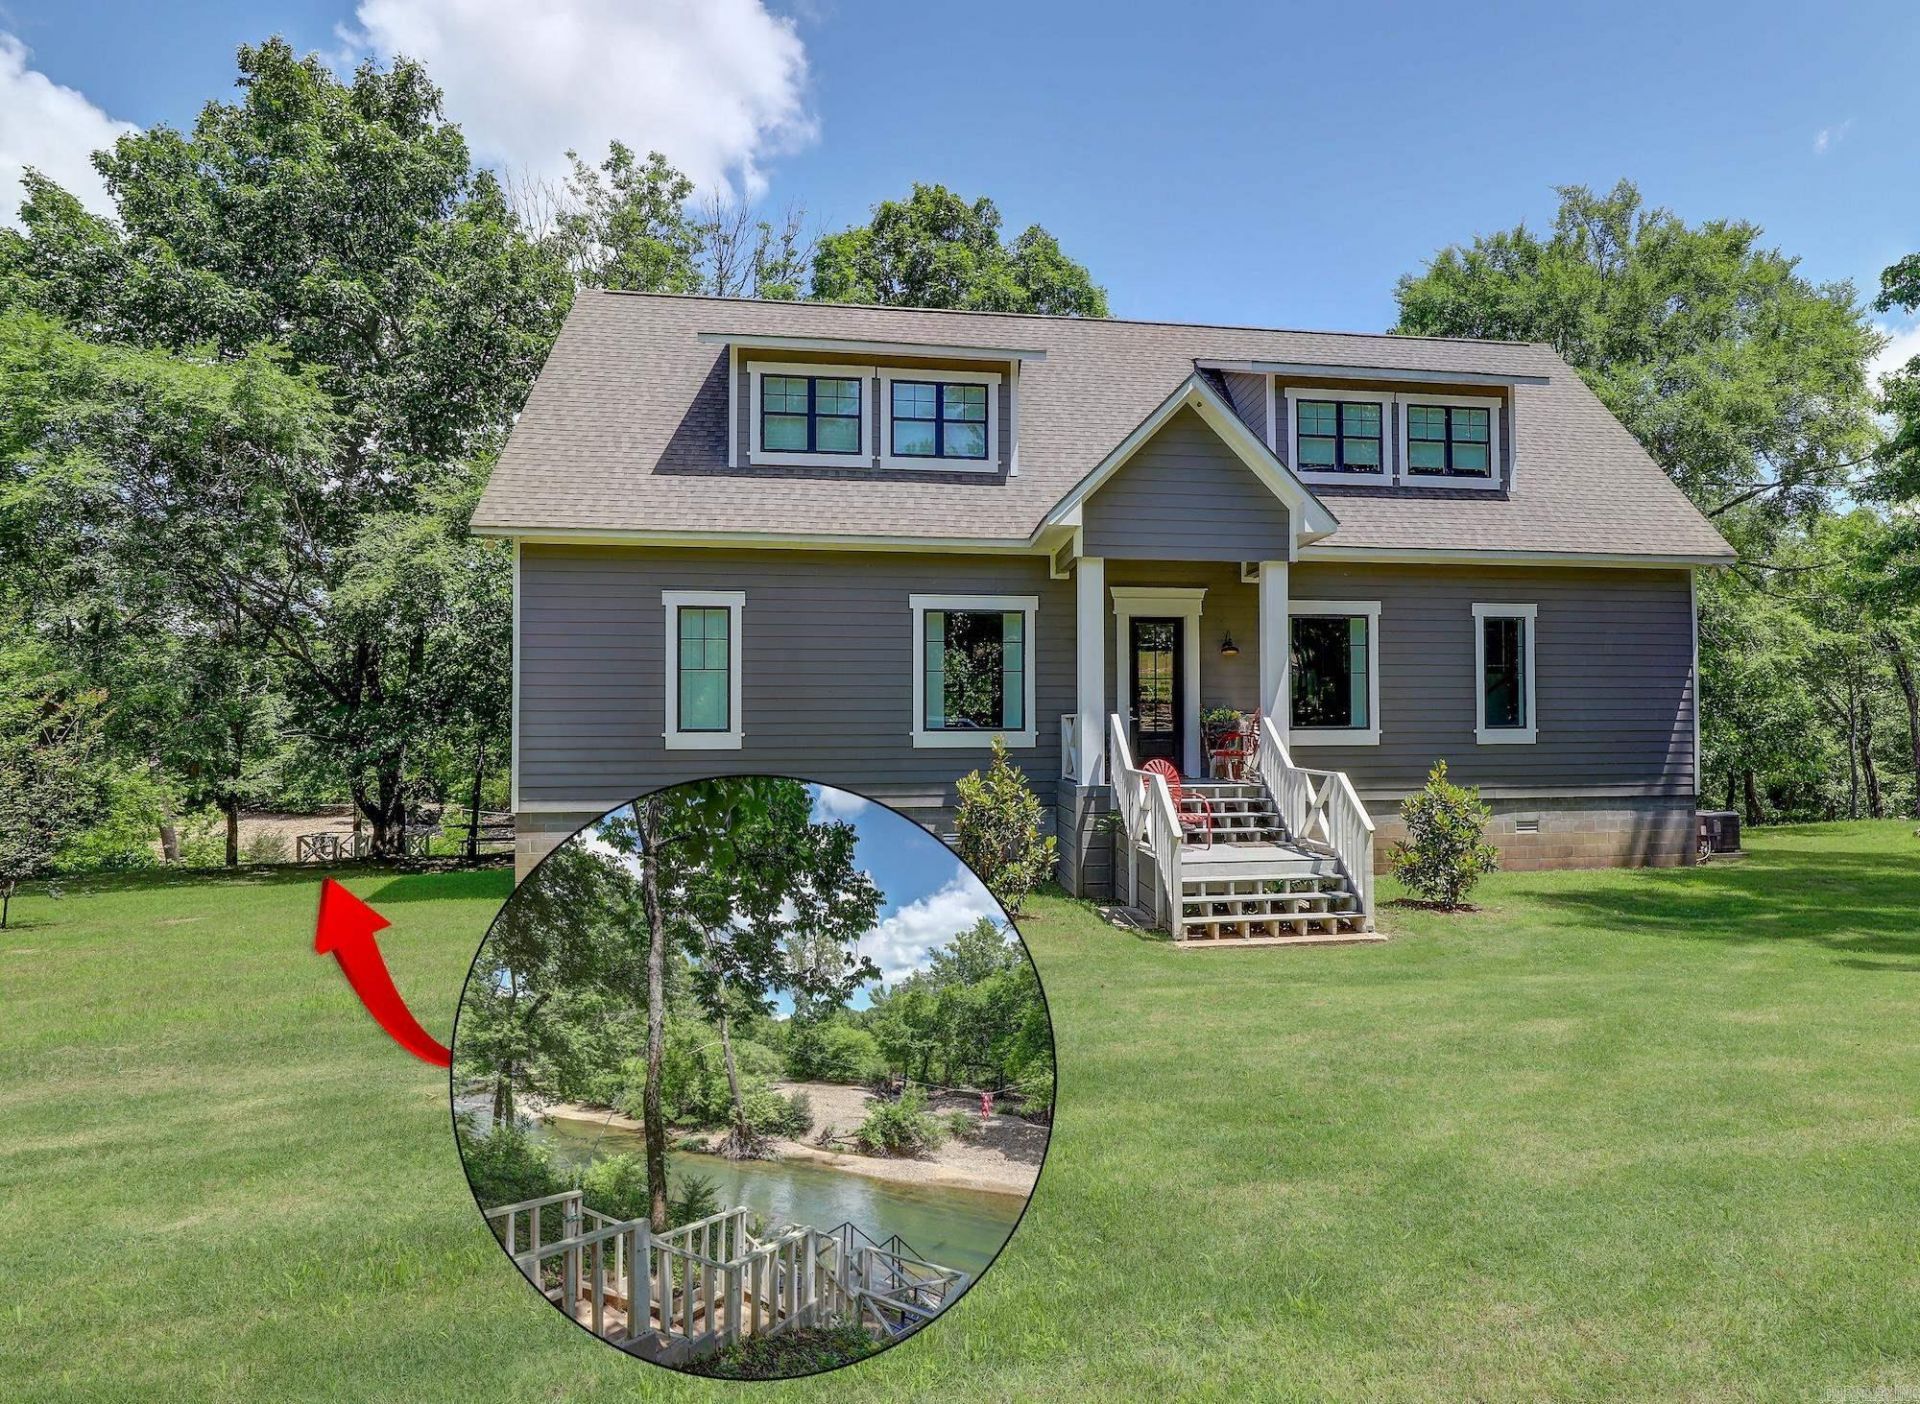
Life on the Caddo River feels different here. Tucked into a private waterfront setting, this custom-built retreat was designed for gathering, relaxing, and making the most of weekends away. Completed in 2021, the home offers 4 bedrooms, 4 full baths, 1 half bath, and approximately 3,030 square feet on 1.52 acres, with inviting indoor and outdoor spaces that make it easy to host family and friends. A screened porch, outdoor kitchen, and open living areas create the kind of atmosphere buyers are searching for in a true river property, while the private concrete stairway with handrail provides direct access down to the water. With no HOA and no known restrictions, the property offers flexibility for second-home use, weekend escapes, full-time living, or future ownership options. Utilities include well water, septic system, propane, Entergy electric, and Windstream internet. For buyers looking for a newer, more substantial river retreat with real access, privacy, and room to enjoy it, 1040 Vaughn Rd. stands apart.
Property Features
Property Type: Residential - Single Family
Cooling: Central
Heating: Central Heat
Home Style: Built to Suit
Lot Size: 1.52 Acres
Roof Type: Architectural Shingle
Stories: 2.0
Taxes: $3,780
Year Built: 2021
Feature Descriptions
Appliance(s)/Kitchen Equipment: Built-In Stove, Double Oven, Microwave, Dishwasher, Pantry, Refrigerator-Stays, Ice Maker Connection
Days on Site: 2
Dining: Other (see remarks)
Fireplace: Gas Logs Present, Blowers
Flooring: Wood, Tile
Lot descriprion: River Front, Flood Insurance Required
Lot Dimensions: 1.52 acre(s)
Other Room(s): Workshop/Craft, Basement
Parking Notes: None
Sewer: Septic
Water: Well
Listed By / Shown By
Listed By
Agency Name: Century 21 All Points Realty
Agency Phone: 903-832-4561
Shown By
Agent Name: Caty Douglas
Agent Phone: (501) 413-1496
Agency Title: Crye-Leike Real Estate Services

Source: Arkansas MLS
Estimate Your Payment
Estimated Payment
$ 2,452.13 per month $1,889.51 Principal & Interest $315.00 Property Tax $247.63 Homeowner's InsuranceChange Payment Information

Caty Douglas
Cell: (501) 413-1496
Email Me

Privacy Policy / DMCA Notice / ADA Accessibility


This site is hosted, designed and copyright
© 1994 - 2026 by
Delta Media Group, Inc. -- Patent Pending --
1040 Vaughn Rd | MLS# 26021605
This single family home located at 1040 Vaughn Rd, Glenwood, AR 71943 is currently listed for sale with an asking price of $849,000. This property was built in 2021 and has 4 bedrooms and 4 full and 1 partial baths with 3030 sq. ft. Vaughn Rd is located in the AZURE HILLS SUBDIVISION subdivision. Search AZURE HILLS SUBDIVISION real estate on catydouglas.crye-leike.com today.