
BEDS3
BATHS2 full 1 partial
SQUARE FEET2,468
MLS#26021157
STATUSNew Listing
PROPERTY TYPEResidential - Single Family
SUBDIVISIONSADDLEBROOK EST
NEIGHBORHOODSEARCY
Property Description
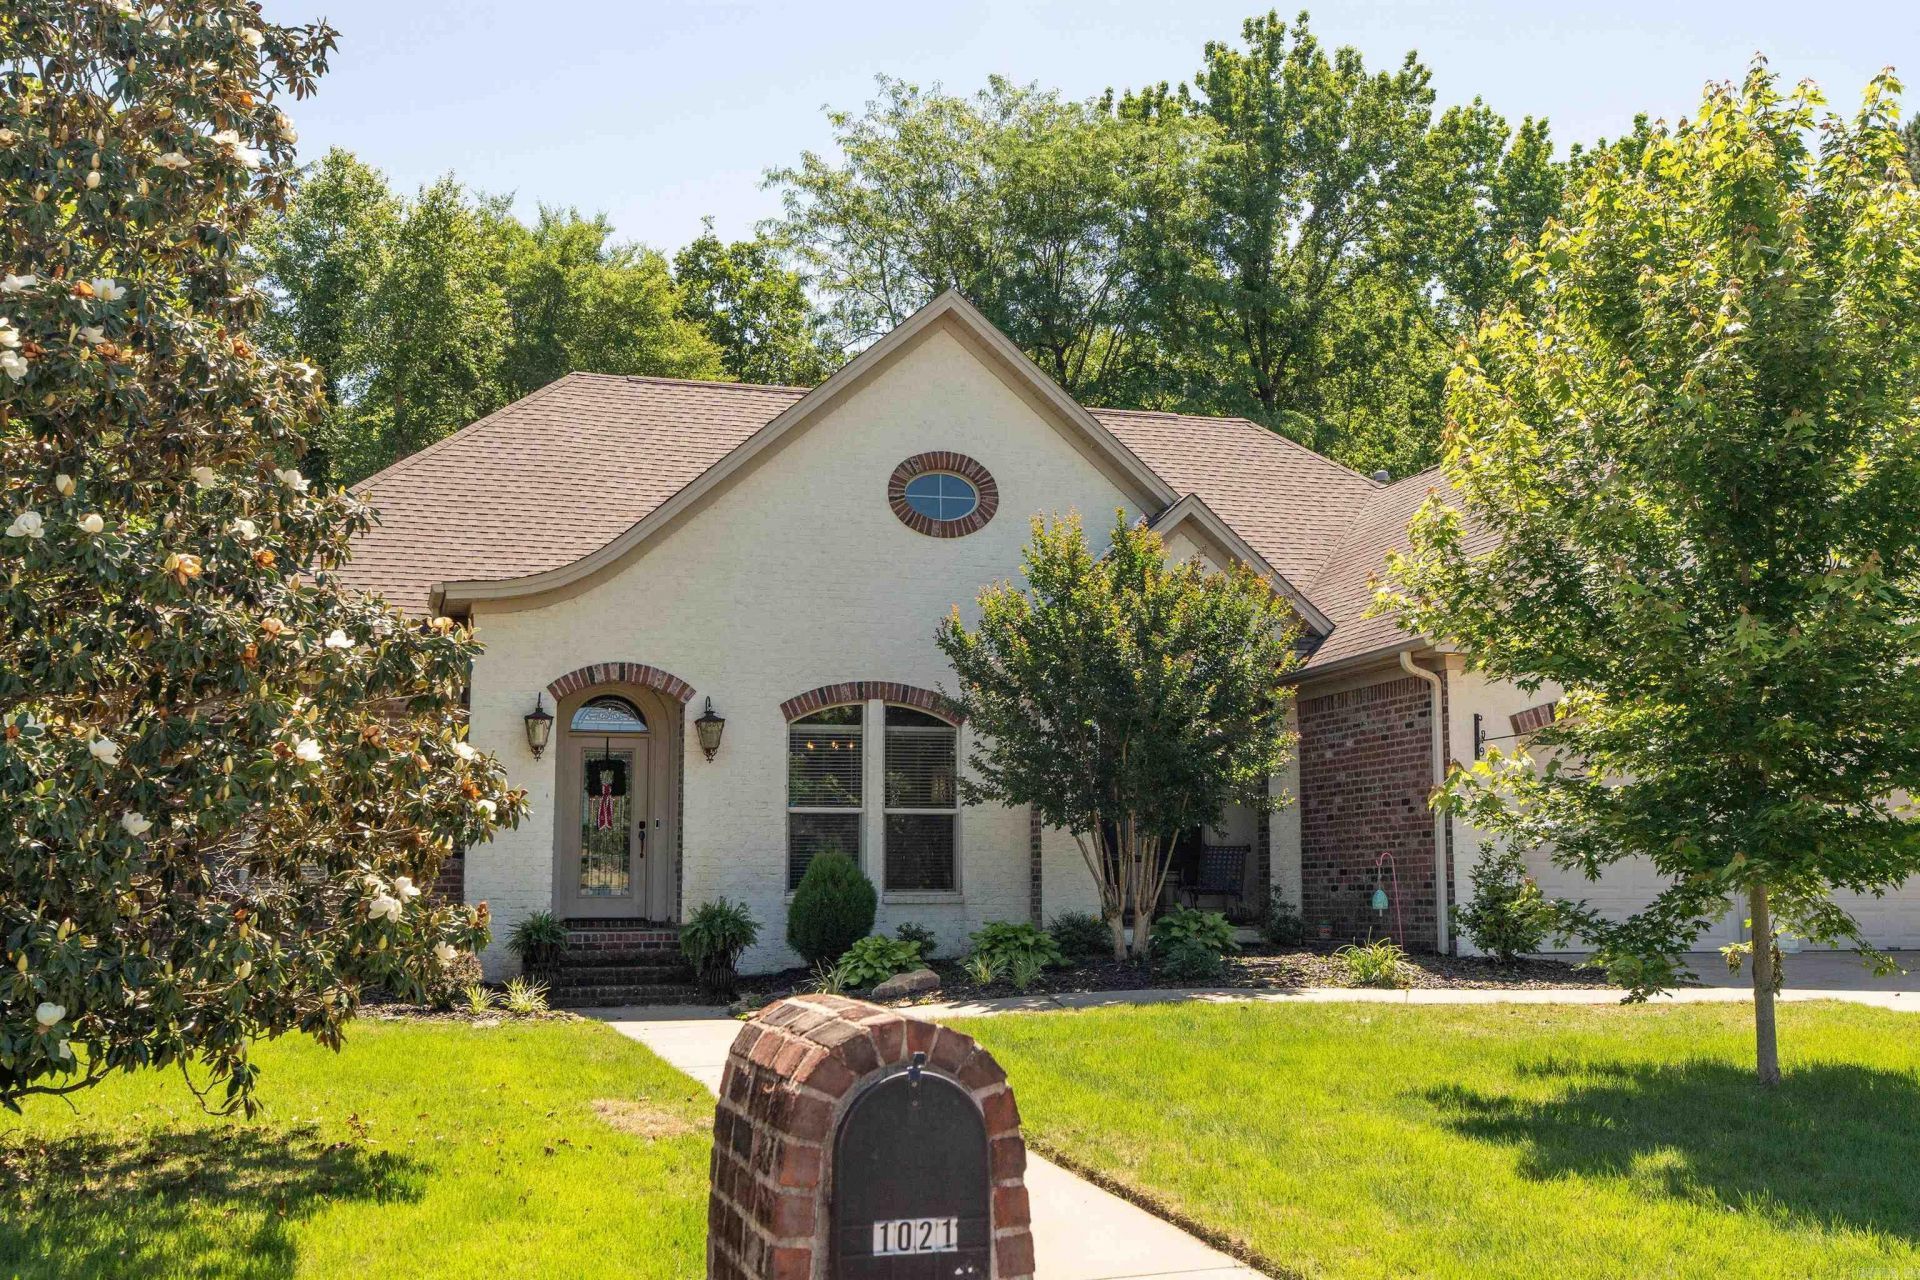
Welcome to this stunning 3-bedroom, 2-bath home featuring a desirable split-bedroom layout and an open-concept floor plan designed for comfortable living and entertaining. Located in a newer neighborhood on the west side of Searcy, this home combines charm, privacy and modern convenience. The spacious kitchen offers a casual eat-in dining area, while a separate dining room provides the perfect setting for gatherings and special occasions. One of the home's standout features is the large sun porch with a cozy fireplace, offering year-round enjoyment and beautiful views of the backyard. Step outside to your private outdoor retreat featuring a patio, fire pit, and a wooded backdrop that provides exceptional privacy and a peaceful setting.
Property Features
Property Type: Residential - Single Family
Cooling: Central
Fenced: Yes
Heating: Central Heat
Home Style: Traditional
Lot Size: 0.31 Acres
Roof Type: Architectural Shingle
Stories: 1.0
Taxes: $2,151
Year Built: 2009
Amenities
Walk-In Closet(s)
Built-Ins
Ceiling Fan(s)
Walk-in Shower
Patio
Fully Fenced
Feature Descriptions
Appliance(s)/Kitchen Equipment: Built-In Stove, Gas Range, Dishwasher
Days on Site: 3
Dining: Separate Dining Room, Eat-In Kitchen
Exterior: Brick, Metal/Vinyl Siding
Fireplace: Gas Logs Present
Flooring: Carpet, Wood, Tile
Lot descriprion: Level, In Subdivision
Lot Dimensions: 0.31 acre(s)
Other Room(s): Great Room, Sun Room
Parking Notes: Garage, Two Car
Sewer: Public Sewer
Water: Public Water
Local Schools
High School: Searcy
Middle School: Southwest
Elementary School: Westside
Listed By / Shown By
Listed By
Agency Name: RE/MAX Advantage
Agency Phone: 501-268-1115
Shown By
Agent Name: Caty Douglas
Agent Phone: (501) 413-1496
Agency Title: Crye-Leike Real Estate Services

Source: Arkansas MLS
Estimate Your Payment
Estimated Payment
$ 1,236.49 per month $934.74 Principal & Interest $179.25 Property Tax $122.50 Homeowner's InsuranceChange Payment Information

Caty Douglas
Cell: (501) 413-1496
Email Me

Privacy Policy / DMCA Notice / ADA Accessibility


This site is hosted, designed and copyright
© 1994 - 2026 by
Delta Media Group, Inc. -- Patent Pending --
1021 Bent Tree Lane | MLS# 26021157
This single family home located at 1021 Bent Tree Lane, Searcy, AR 72143 is currently listed for sale with an asking price of $420,000. This property was built in 2009 and has 3 bedrooms and 2 full and 1 partial baths with 2468 sq. ft. Bent Tree Lane is located in the SADDLEBROOK EST subdivision. Search SADDLEBROOK EST real estate on catydouglas.crye-leike.com today.