
Get new listings emailed daily! JOIN SIGN IN
Caty Douglas
REALTOR®
(501) 413-1496

825 Evans Drive, Benton, AR 72015

$280,000
  • 825 Evans Drive, Benton, AR 72015 Main Photo
View Video

25 Total Photos [Click to View All]

Featured Listing Active
BEDS3 BATHS2 full SQUARE FEET2,409 MLS#26027921
STATUSActive PROPERTY TYPEResidential - Single Family SUBDIVISIONEdgewood NEIGHBORHOODBENTON

Property Description

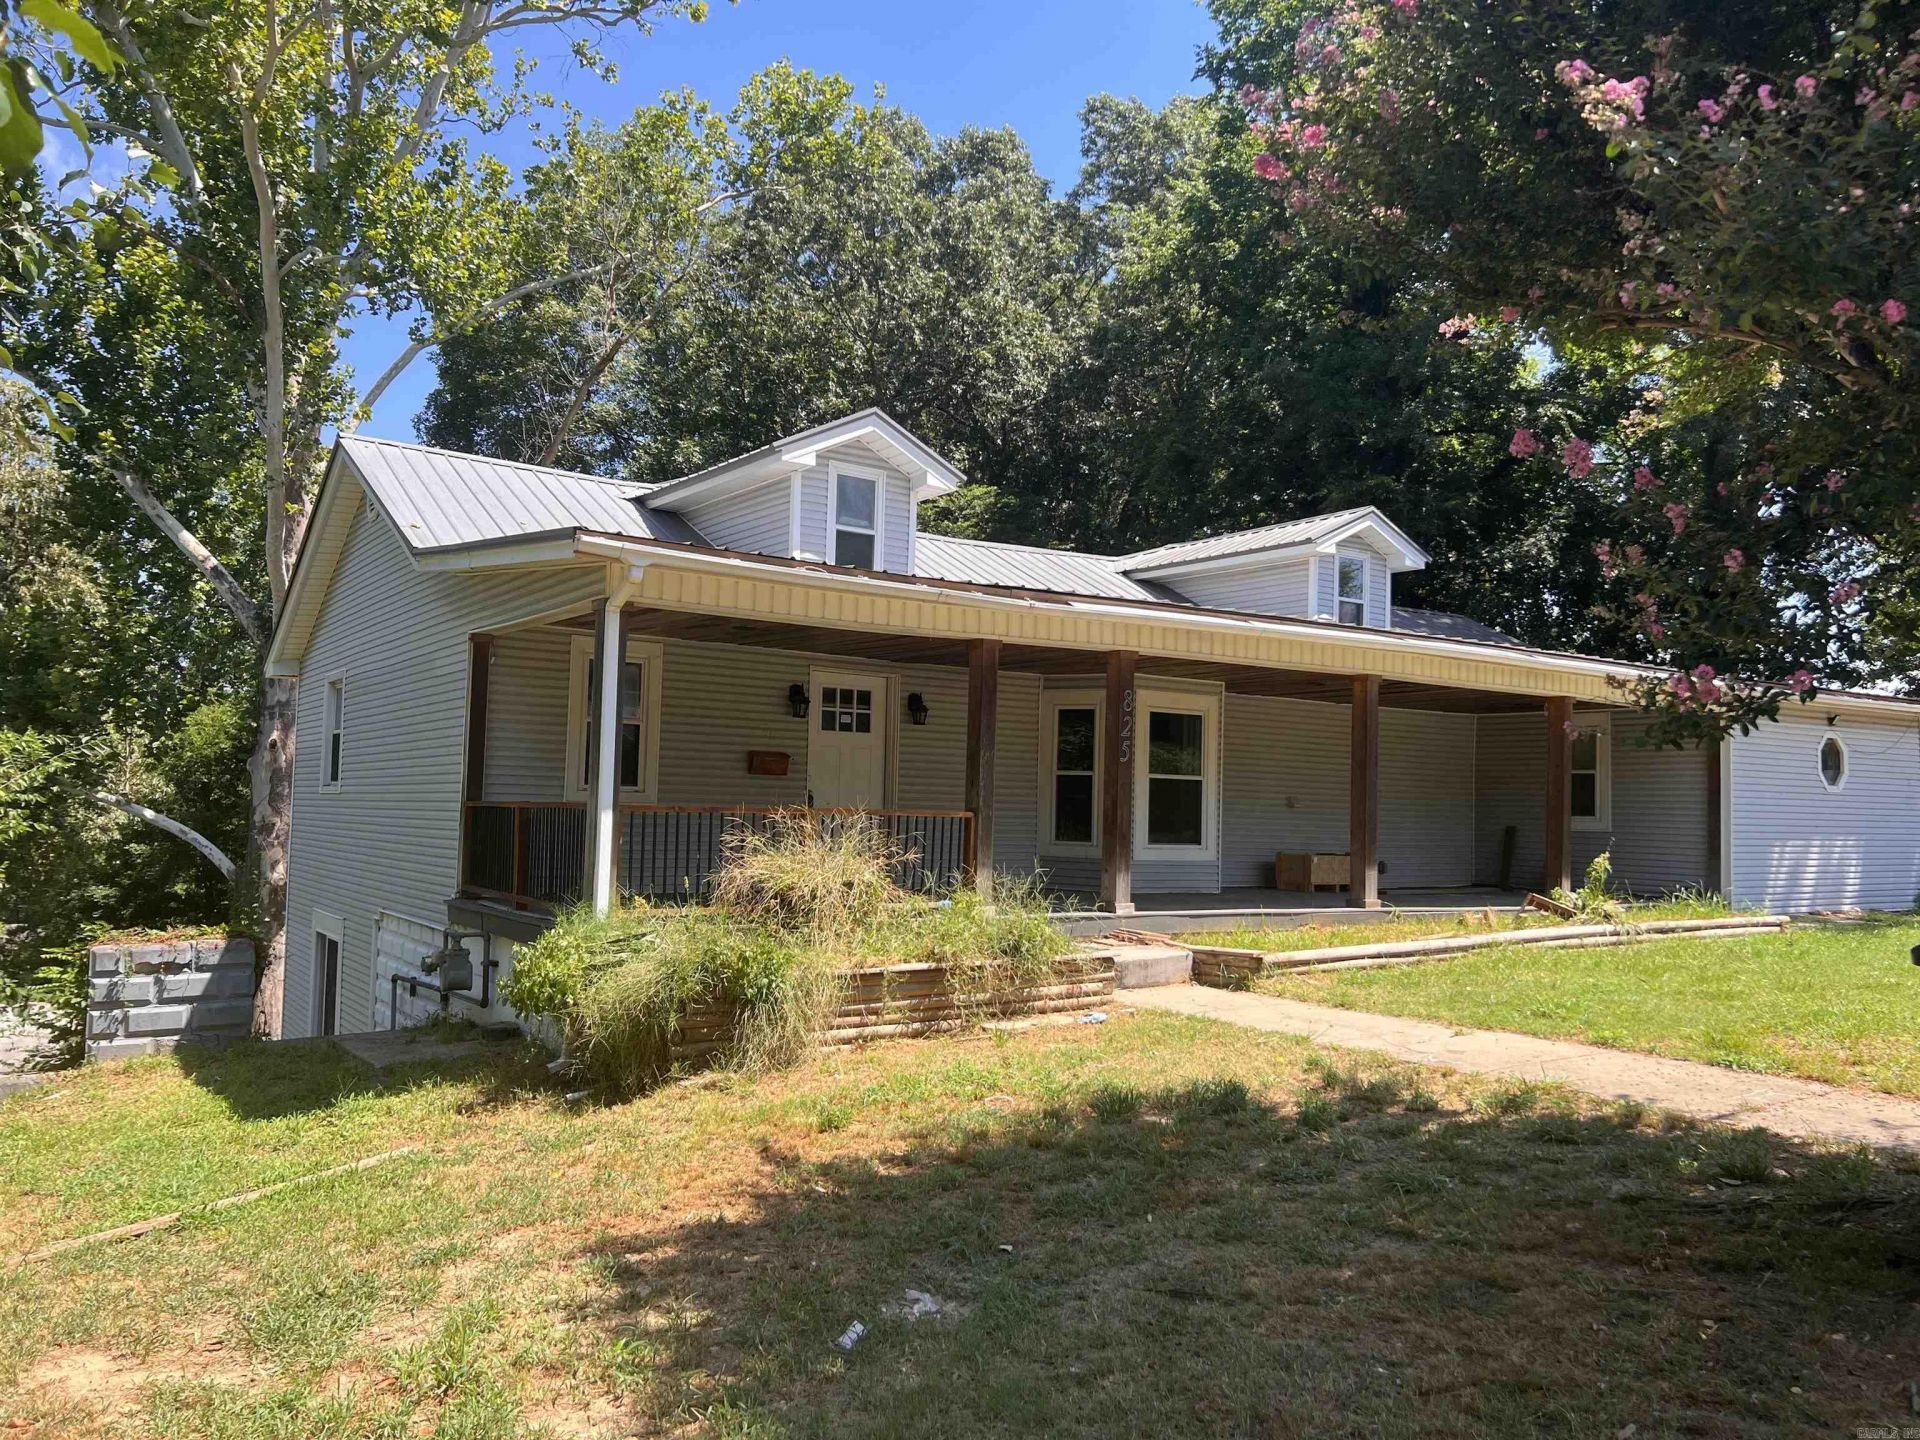
Check out this 3 bed, 2 bath 1.5 story home sitting on two lots situated in the heart of downtown Benton! At 2409 sq ft you have enough room to spread out and enjoy the area. Big beautiful covered front porch to sit and enjoy your coffee. Each of the bedrooms has a cedar closet and are all on the main floor. Original hardwood floors. Washer, dryer, and commercial grade refrigerator convey with home.

825 Evans Drive | MLS# 26027921

This single family home located at 825 Evans Drive, Benton, AR 72015 is currently listed for sale by Crye-Leike REALTORS Benton Branch, with an asking price of $280,000. This property was built in 1949 and has 3 bedrooms and 2 full baths with 2409 sq. ft. Evans Drive is located in the Edgewood subdivision. Search Edgewood real estate on catydouglas.crye-leike.com today.

Listing Video

Property Features

Property Type: Residential - Single Family
Basement: Other (see remarks)
Cooling: Central
Fenced: Yes
Heating: Central Heat
Home Style: Traditional
Lot Size: 0.55 Acres
Roof Type: Metal
Taxes: $1,488
Year Built: 1949

Amenities

Washer Connection
Washer-Stays
Dryer Connection-Electric
Dryer-Stays
Water Heater-Gas
Walk-In Closet(s)
Other (see remarks)
Built-Ins
Ceiling Fan(s)
Walk-in Shower
Breakfast Bar
Kit Counter- Granite Slab
Porch
Partially Fenced
Guttering
Shop
Chain Link

Feature Descriptions

Appliance(s)/Kitchen Equipment: Built-In Stove, Double Oven, Microwave, Electric Range, Dishwasher, Refrigerator-Stays, Wall Oven
Days on Site: 25
Dining: Separate Dining Room
Exterior: Brick, Metal/Vinyl Siding
Fireplace: Woodburning-Prefab.
Flooring: Wood, Tile, Laminate
Lot descriprion: Sloped, Other (see remarks), Upslope, Down Slope
Lot Dimensions: 0.55 acre(s)
Other Room(s): Formal Living Room, Den/Family Room, Basement, Other (see remarks)
Parking Notes: Parking Pads, One Car
Sewer: Public Sewer
Water: Public Water

Local Schools

High School: Benton

Listed By / Shown By

agent picture

Listed and Shown By

Agency Name: Crye-Leike REALTORS Benton Branch
Agent Name: Caty Douglas
Agent Phone: (501) 413-1496

Source: Arkansas MLS

Estimate Your Payment

Estimated Payment

$ 828.83 per month $623.16 Principal & Interest $124.00 Property Tax $81.67 Homeowner's Insurance

Change Payment Information

%
years/fixed
yearly
yearly (est.)
(Payments are an estimate and may vary by lender)
Disclaimer: All information deemed reliable but not guaranteed. All properties are subject to prior sale, change or withdrawal. Neither listing broker(s) or information provider(s) shall be responsible for any typographical errors, misinformation, misprints and shall be held totally harmless. Listing(s) information is provided for consumers personal, non-commercial use and may not be used for any purpose other than to identify prospective properties consumers may be interested in purchasing. Information on this site was last updated 08/04/2026. The listing information on this page last changed on 08/04/2026. The data relating to real estate for sale on this website comes in part from the Internet Data Exchange program of Delta Media Group MLS (last updated Tue 08/04/2026 12:41:31 AM EST) or GAMLS (last updated Mon 08/03/2026 11:15:06 PM EST) or CARMLS (last updated Mon 08/03/2026 9:50:42 PM EST) or RCAR MLS (last updated Tue 08/04/2026 12:37:11 AM EST) or MAAR MLS (last updated Tue 08/04/2026 12:37:18 AM EST) or FMLS (last updated Mon 08/03/2026 11:33:27 PM EST) or East Tennessee REALTORS (last updated Tue 08/04/2026 12:24:42 AM EST) or RealTracs (last updated Tue 08/04/2026 12:25:34 AM EST) or Arkansas CARMLS (last updated Mon 08/03/2026 11:27:13 PM EST) or GSMAR MLS (last updated Mon 08/03/2026 9:15:03 PM EST) or Baldwin County MLS (last updated Tue 08/04/2026 12:31:13 AM EST) or Tennesse Virginia MLS (last updated Mon 08/03/2026 11:54:47 PM EST) or Emerald Coast MLS (last updated Tue 08/04/2026 12:05:23 AM EST) or Northeast Oklahoma Real Estate (last updated Mon 08/03/2026 11:24:16 PM EST) or Southern Kentucky MLS (last updated Mon 08/03/2026 9:56:27 PM EST) or SOMO MLS (last updated Mon 08/03/2026 11:58:09 PM EST) or North Georgia MLS (last updated Mon 08/03/2026 10:47:34 PM EST) or Golden Triangle MLS (last updated Tue 08/04/2026 12:38:07 AM EST) or MLS United (last updated Tue 08/04/2026 12:36:12 AM EST) or Lakeway MLS (last updated Tue 08/04/2026 12:31:26 AM EST) or Batesville MLS (last updated Tue 08/04/2026 12:00:01 AM EST) or North Central Mississippi MLS (last updated Mon 08/03/2026 9:37:45 PM EST) or Hot Springs MLS (last updated Tue 08/04/2026 12:27:41 AM EST) or Huntsville/Valley MLS (last updated Mon 08/03/2026 10:58:24 PM EST) or Shoals MLS (last updated Tue 08/04/2026 12:31:02 AM EST) or Tupelo MLS (last updated Mon 08/03/2026 11:38:51 PM EST) or NEAKBOR MLS (last updated Mon 08/03/2026 11:10:23 PM EST) or EAKBOR MLS (last updated Tue 08/04/2026 12:33:06 AM EST) or CWTAR MLS (last updated Tue 08/04/2026 12:11:40 AM EST) or NWAKBOR MLS (last updated Tue 08/04/2026 12:39:15 AM EST) or Upper Cumberland MLS (last updated Mon 08/03/2026 11:59:41 PM EST) or Hattiesburg MLS (last updated Mon 08/03/2026 10:59:17 PM EST) or Puerto Rico MLS (last updated Tue 08/04/2026 12:35:07 AM EST). Real estate listings held by brokerage firms other than Crye-Leike Real Estate Services may be marked with the Internet Data Exchange logo and detailed information about those properties will include the name of the listing broker(s) when required by the MLS. All rights reserved.
Privacy Policy / DMCA Notice / ADA Accessibility

Login to My Homefinder

